THE HOME Single-story living with 1,660 sq ft of well-designed space, 3 bedrooms and 2.5 baths. Built in 1988 with the kind of floor plan that still works today: separate living and dining areas, a kitchen that opens to the main living space, and bedrooms set away from the entertaining areas for privacy. The primary suite includes a private bath and generous closet space. A half bath serves guests without sending them down the hall.THE LOT Sited on a 6,405 sq ft lot with mature landscaping and established shade trees. Attached 2-car garage with direct access and additional driveway parking. The private backyard offers room to entertain, garden, or expand with space for a pool, shop, or covered patio addition.THE LOCATION Tucked into an established Northwest Fresno neighborhood just off the Fig Garden Loop. Costco and Shaw Ave shopping are 7 minutes away. Fig Garden Village, River Park, Fresno State, and Highway 99 are all within easy reach yet the street itself stays quiet and residential. Central to everything, removed from the noise.
For sale
$415,000
4129 W Regency Ave, Fresno, CA 93722
3beds
3baths
1,660sqft
Residential, Single Family Residence
Built in 1988
6,403 Square Feet Lot
$412,300 Zestimate®
$250/sqft
$-- HOA
What's special
Single-story livingMature landscapingEstablished shade treesHalf bath serves guestsGenerous closet spaceAdditional driveway parking
- 22 days
- 1,169
- 98
Likely to sell faster than
Zillow last checked:
Listing updated:
Listed by:
Vishal Lal DRE #02253337 559-776-6454 vish@valleyrealty.llc,
Real Brokerage Technologies
Source: Fresno MLS,MLS#: 656043Originating MLS: Fresno MLS
Facts & features
Interior
Bedrooms & bathrooms
- Bedrooms: 3
- Bathrooms: 3
Primary bedroom
- Area: 0
- Dimensions: 0 x 0
Bedroom 1
- Area: 0
- Dimensions: 0 x 0
Bedroom 2
- Area: 0
- Dimensions: 0 x 0
Bedroom 3
- Area: 0
- Dimensions: 0 x 0
Bedroom 4
- Area: 0
- Dimensions: 0 x 0
Dining room
- Features: Formal, Living Room/Area
- Area: 0
- Dimensions: 0 x 0
Family room
- Area: 0
- Dimensions: 0 x 0
Kitchen
- Area: 0
- Dimensions: 0 x 0
Living room
- Area: 0
- Dimensions: 0 x 0
Basement
- Area: 0
Heating
- Has Heating (Unspecified Type)
Cooling
- Central Air
Appliances
- Included: Built In Range/Oven, Disposal, Dishwasher, Microwave, Refrigerator
- Laundry: Inside, Upper Level
Features
- Family Room
- Flooring: Laminate
- Number of fireplaces: 1
Interior area
- Total structure area: 1,660
- Total interior livable area: 1,660 sqft
Property
Parking
- Total spaces: 2
- Parking features: Garage - Attached
- Attached garage spaces: 2
Features
- Levels: Two
- Stories: 2
- Fencing: Fenced
Lot
- Size: 6,403 Square Feet
- Dimensions: 61 x 105
- Features: Urban, Sprinklers In Front, Sprinklers In Rear, Sprinklers Auto, Sprinklers Manual, Mature Landscape, Garden
Details
- Parcel number: 50916212
- Zoning: RS5
Construction
Type & style
- Home type: SingleFamily
- Property subtype: Residential, Single Family Residence
Materials
- Stucco
- Foundation: Concrete
- Roof: Composition
Condition
- Year built: 1988
Utilities & green energy
- Electric: On
- Sewer: Public Sewer
- Water: Public
- Utilities for property: Public Utilities
Community & HOA
Location
- Region: Fresno
Financial & listing details
- Price per square foot: $250/sqft
- Tax assessed value: $282,775
- Date on market: 9/30/2026
- Cumulative days on market: 12 days
- Listing agreement: Exclusive Right To Sell
Estimated market value
$412,300
$392,000 - $433,000
$2,372/mo
Price history
| Date | Event | Price |
|---|---|---|
| 9/30/2026 | Listed for sale | $415,000-3.3%$250/sqft |
Source: Fresno MLS #656043 Report a problem | ||
| 9/9/2026 | Listing removed | $2,295$1/sqft |
Source: Zillow Rentals Report a problem | ||
| 8/28/2026 | Price change | $2,295-4.2%$1/sqft |
Source: Zillow Rentals Report a problem | ||
| 7/16/2026 | Price change | $2,395-4%$1/sqft |
Source: Zillow Rentals Report a problem | ||
| 6/14/2026 | Listed for rent | $2,495$2/sqft |
Source: Zillow Rentals Report a problem | ||
| 5/12/2026 | Listing removed | $429,000$258/sqft |
Source: Fresno MLS #638630 Report a problem | ||
| 1/28/2026 | Price change | $429,000-2.3%$258/sqft |
Source: Fresno MLS #638630 Report a problem | ||
| 12/9/2025 | Price change | $439,000-2.4%$264/sqft |
Source: Fresno MLS #638630 Report a problem | ||
| 10/18/2025 | Listed for sale | $450,000$271/sqft |
Source: Fresno MLS #638630 Report a problem | ||
| 7/17/2025 | Listing removed | $450,000$271/sqft |
Source: Fresno MLS #629600 Report a problem | ||
| 6/2/2025 | Price change | $450,000-2.2%$271/sqft |
Source: Fresno MLS #629600 Report a problem | ||
| 5/2/2025 | Listed for sale | $460,000$277/sqft |
Source: Fresno MLS #629600 Report a problem | ||
Public tax history
| Year | Property taxes | Tax assessment |
|---|---|---|
| 2026 | -- | $282,775 +2% |
| 2025 | $3,606 +4% | $277,232 +2% |
| 2024 | $3,469 +2% | $271,797 +2% |
| 2023 | $3,403 +1.4% | $266,468 +2% |
| 2022 | $3,356 +2.8% | $261,244 +2% |
| 2021 | $3,264 +5.9% | $256,123 +6.6% |
| 2020 | $3,081 +6.5% | $240,200 +4.5% |
| 2019 | $2,893 +3.2% | $229,900 +3% |
| 2018 | $2,804 +5.6% | $223,300 +5.9% |
| 2017 | $2,655 +6.4% | $210,800 +5% |
| 2016 | $2,495 +5.4% | $200,800 +5.5% |
| 2015 | $2,366 +6.7% | $190,400 +6.8% |
| 2014 | $2,217 | $178,300 +15.9% |
| 2013 | -- | $153,800 +9.9% |
| 2012 | -- | $139,900 -5% |
| 2011 | -- | $147,300 |
| 2010 | -- | $147,300 |
| 2009 | -- | $147,300 -30.2% |
| 2008 | -- | $211,073 +2% |
| 2007 | -- | $206,935 +2% |
| 2006 | -- | $202,878 +2% |
| 2005 | -- | $198,900 +36.1% |
| 2004 | -- | $146,138 +18.8% |
| 2003 | -- | $123,000 +24.6% |
| 2002 | -- | $98,700 |
| 2001 | $1,120 | $98,700 |
Find assessor info on the county website
Monthly payment
Est. payment
Payment breakdown
Explore the cost of this home by adjusting the details. Changes won't be saved.Climate risks
Neighborhood: Bullard
Nearby schools
Schools provided by the listing agent
- Elementary: Lawless
- Middle: Tenaya
- High: Bullard
Source: Fresno MLS. This data may not be complete. We recommend contacting the local school district to confirm school assignments for this home.
Similar homes
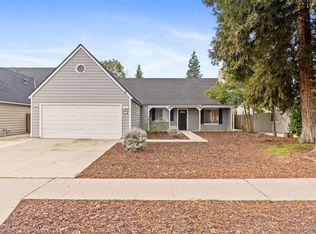
- $414,5004 bd2 ba1.5k sqft5438 N State St, Fresno, CA 93722For Sale
 MLS ID #656846, Robert Aaron Mitchell. Fresno MLS
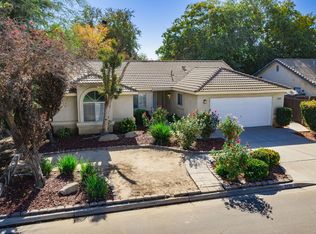
- $410,0003 bd2 ba1.5k sqft2322 N Cecelia Ave, Fresno, CA 93722For Sale
 MLS ID #656320, Gabriel C. Badilla. Fresno MLS
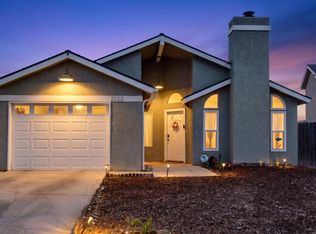
- $439,9003 bd2 ba1.7k sqft6493 N Blythe Ave, Fresno, CA 93722For Sale
 MLS ID #654896, Ramza Coury. Fresno MLS
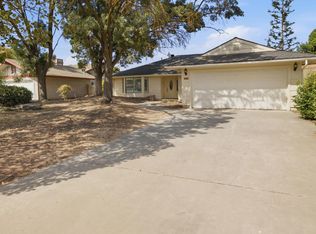
- $399,8003 bd2 ba1.4k sqft6144 N Carica Ave, Fresno, CA 93722For Sale
 MLS ID #654966, Vincent A. Agredano. Fresno MLS
