Tucked away in the exclusive gated community of Walnut Meadows, this quiet location in the middle of everything is perfectly located only minutes from Love Field as well as high-end shopping and restaurants. Home has been meticulously maintained and tastefully updated. Open-concept floor plan offers an abundance of natural light and upgrades such as quartz countertops and kitchen appliances. Perfect entertaining spaces in the kitchen and large family room. Downstairs includes primary bedroom suite with large bathroom and walk in closet. First level includes large family room, formal dining and office spaces. Upstairs includes 2 bedrooms with 2 ensuite bathrooms and a large study area. Beautiful hardwoods downstairs, crown moldings and built-ins throughout. Backyard includes a 7x16 spa-pool built in 2009, a covered patio with built-in grill and mini fridge. Outdoor mosquito spray system. Three car garage with a Tesla charger. This home is a must see!
Sold
Price Unknown
4129 Walnut Meadow Ln, Dallas, TX 75229
3beds
3,194sqft
Single Family Residence
Built in 1999
5,488 Square Feet Lot
$1,152,100 Zestimate®
$--/sqft
$6,301 Estimated rent
Home value
$1,152,100
$1.07M - $1.26M
$6,301/mo
Zestimate® history
Owner options
List your home for rent
$6,301/mo
Rent Zestimate®
Find your next renter with Zillow Rental Manager. Plus, with online applications, you can quickly screen prospective tenants – for free.
$6,301/mo
Rent Zestimate®
Refinance and save
$615/mo
Est. payment
Refinancing to a lower rate could help reduce your monthly payments and save thousands over the life of the loan.
$615/mo
Est. payment
Explore your selling options
Work with a Zillow partner agent
Leverage their expertise and Zillow's premium Showcase listings to get your home seen by more buyers.
Get startedList with your own agent
Get your home in front of millions of buyers by listing it on Zillow.
Learn how to do itSell it yourself
Take full control of how buyers see your home on Zillow by listing For Sale by Owner (FSBO).
List your homeWhat's special
Zillow last checked:
Listing updated:
Listed by:
Esther Nicks Ferre 0811818 214-369-6000,
Dave Perry Miller Real Estate 214-369-6000,
Esther Jane Ferre 0579743 972-567-7941,
Dave Perry Miller Real Estate
Bought with:
Thomas Hoopingarner
Allie Beth Allman & Assoc.
Source: NTREIS,MLS#: 20580982
Facts & features
Interior
Bedrooms & bathrooms
- Bedrooms: 3
- Bathrooms: 4
- Full bathrooms: 3
- 1/2 bathrooms: 1
Primary bedroom
- Features: Dual Sinks, Linen Closet, Separate Shower, Walk-In Closet(s)
- Level: First
- Dimensions: 14 x 23
Bedroom
- Features: Ceiling Fan(s), En Suite Bathroom, Walk-In Closet(s)
- Level: Second
- Dimensions: 12 x 14
Bedroom
- Features: Ceiling Fan(s), En Suite Bathroom, Walk-In Closet(s)
- Level: Second
- Dimensions: 12 x 14
Breakfast room nook
- Level: First
- Dimensions: 10 x 11
Dining room
- Level: First
- Dimensions: 13 x 13
Kitchen
- Features: Built-in Features, Butler's Pantry, Granite Counters, Kitchen Island, Walk-In Pantry
- Level: First
- Dimensions: 13 x 15
Living room
- Features: Built-in Features, Fireplace
- Level: First
- Dimensions: 16 x 22
Loft
- Features: Built-in Features
- Level: Second
- Dimensions: 7 x 16
Office
- Level: First
- Dimensions: 12 x 14
Heating
- Central, Electric, Fireplace(s), Natural Gas, Zoned
Cooling
- Central Air, Ceiling Fan(s), Electric, Zoned
Appliances
- Included: Double Oven, Dryer, Dishwasher, Electric Oven, Gas Cooktop, Disposal, Gas Water Heater, Microwave, Refrigerator
- Laundry: Washer Hookup, Laundry in Utility Room
Features
- Built-in Features, Open Floorplan
- Flooring: Carpet, Ceramic Tile, Wood
- Windows: Shutters
- Has basement: No
- Number of fireplaces: 1
- Fireplace features: Gas Log, Gas Starter, Masonry
Interior area
- Total interior livable area: 3,194 sqft
Property
Parking
- Total spaces: 3
- Parking features: Garage, Garage Door Opener, Oversized, Garage Faces Side
- Attached garage spaces: 3
Features
- Levels: Two
- Stories: 2
- Patio & porch: Balcony, Covered, Mosquito System
- Exterior features: Balcony, Lighting, Outdoor Grill, Rain Gutters
- Pool features: In Ground, Pool, Pool/Spa Combo, Waterfall, Water Feature
- Fencing: Wood
Lot
- Size: 5,488 Square Feet
- Dimensions: 50 x 110
- Features: Cul-De-Sac, Interior Lot, Landscaped, Sprinkler System, Zero Lot Line
Details
- Parcel number: 006221000e0250000
Construction
Type & style
- Home type: SingleFamily
- Architectural style: Traditional,Garden Home
- Property subtype: Single Family Residence
- Attached to another structure: Yes
Materials
- Brick
- Foundation: Slab
- Roof: Composition
Condition
- Year built: 1999
Utilities & green energy
- Sewer: Public Sewer
- Water: Public
- Utilities for property: Sewer Available, Water Available
Community & HOA
Community
- Features: Fenced Yard, Curbs, Gated, Sidewalks
- Security: Security System, Fire Alarm, Gated Community, Smoke Detector(s), Security Lights
- Subdivision: WALNUT MEADOWS
HOA
- Has HOA: Yes
- Services included: Association Management
- HOA fee: $615 quarterly
- HOA name: Walnut Meadows Homeowners Association, Inc.
- HOA phone: 972-960-2800
Location
- Region: Dallas
Financial & listing details
- Tax assessed value: $957,610
- Annual tax amount: $11,181
- Date on market: 4/17/2024
- Cumulative days on market: 15 days
- Listing terms: Cash,Conventional,VA Loan
- Exclusions: Gun safe under stairs and garage fridge
Price history
| Date | Event | Price |
|---|---|---|
| 6/5/2024 | Sold | -- |
Source: NTREIS #20580982 Report a problem | ||
| 5/7/2024 | Pending sale | $975,000$305/sqft |
Source: NTREIS #20580982 Report a problem | ||
| 4/22/2024 | Contingent | $975,000$305/sqft |
Source: NTREIS #20580982 Report a problem | ||
| 4/17/2024 | Listed for sale | $975,000+62.5%$305/sqft |
Source: NTREIS #20580982 Report a problem | ||
| 7/25/2009 | Listing removed | $599,900$188/sqft |
Source: Virginia Cook, Realtors #11121801 Report a problem | ||
| 6/10/2009 | Price change | $599,900-1.8%$188/sqft |
Source: Virginia Cook, Realtors #11121801 Report a problem | ||
| 5/29/2009 | Listed for sale | $611,000$191/sqft |
Source: Virginia Cook, Realtors #11121801 Report a problem | ||
Public tax history
| Year | Property taxes | Tax assessment |
|---|---|---|
| 2025 | $11,181 +9.9% | $957,610 +36.6% |
| 2024 | $10,174 -19% | $701,060 |
| 2023 | $12,567 -12.9% | $701,060 |
| 2022 | $14,436 -8.4% | $701,060 -2.5% |
| 2021 | $15,760 +14% | $719,040 +16.9% |
| 2020 | $13,828 -12% | $615,330 -16.5% |
| 2019 | $15,709 +5.8% | $737,100 +14.1% |
| 2018 | $14,851 +15.6% | $645,750 +12.9% |
| 2017 | $12,851 0% | $571,770 |
| 2016 | $12,851 +6.4% | $571,770 |
| 2015 | $12,074 | $571,770 +8.3% |
| 2014 | $12,074 | $528,120 |
| 2013 | -- | -- |
| 2012 | -- | -- |
| 2011 | -- | -- |
| 2010 | -- | -- |
| 2009 | -- | -- |
| 2008 | -- | -- |
| 2007 | -- | -- |
| 2005 | -- | -- |
| 2004 | -- | -- |
| 2003 | -- | -- |
| 2002 | -- | -- |
| 2001 | -- | -- |
Find assessor info on the county website
Neighborhood: Walnut Hill
Nearby homes
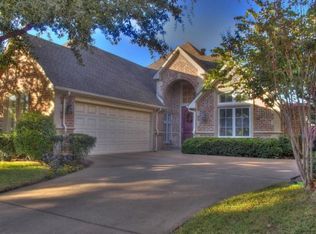
- $947,4003 bd4 ba2.7k sqft4135 Walnut Meadow Ln, Dallas, TX 75229Off Market
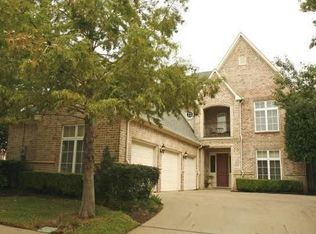
- $1,126,5003 bd3 ba3.6k sqft4123 Walnut Meadow Ln, Dallas, TX 75229Off Market
- $930,5003 bd3 ba3k sqft4141 Walnut Meadow Ln, Dallas, TX 75229Off Market
- $986,0003 bd3 ba3.4k sqft4124 Walnut Glen Pl, Dallas, TX 75229Off Market
- $1,135,6002 bd2 ba2.8k sqft4117 Walnut Meadow Ln, Dallas, TX 75229Off Market
- $908,4003 bd4 ba2.6k sqft4130 Walnut Glen Pl, Dallas, TX 75229Off Market
- $300,0006,969 sqft4118 Walnut Glen Pl, Dallas, TX 75229Off Market
- $905,1003 bd3 ba2.5k sqft4147 Walnut Meadow Ln, Dallas, TX 75229Off Market
Nearby schools
GreatSchools rating
- 7/10Walnut Hill International Leadership AcademyGrades: PK-8Distance: 0.3 mi
- 5/10Thomas Jefferson High SchoolGrades: 9-12Distance: 0.2 mi
- 4/10Francisco Medrano Middle SchoolGrades: 7-8Distance: 2.1 mi
Schools provided by the listing agent
- Elementary: Walnuthill
- Middle: Medrano
- High: Jefferson
- District: Dallas ISD
Source: NTREIS. This data may not be complete. We recommend contacting the local school district to confirm school assignments for this home.
Get a cash offer in 3 minutes
Find out how much your home could sell for in as little as 3 minutes with a no-obligation cash offer.
Estimated market value
$1,152,100
Get a cash offer in 3 minutes
Find out how much your home could sell for in as little as 3 minutes with a no-obligation cash offer.
Estimated market value
$1,152,100
- Texas
- Dallas County
- Dallas
- 75229
- Walnut Hill
- 4129 Walnut Meadow Ln
