Chic townhome located directly across the Trinity River Trails showcases unobstructed river views in the highly-sought-after Waterside community. This beautiful townhome residence boasts 3 bedrooms, 2.5 baths, home office, game room with beverage area, and an incredible covered rooftop deck boasting peaceful views of the Trinity River Hike + Bike Trails. The spacious floor plan presents an open layout with chef's kitchen with large island, gas range, built-in microwave and walk-in pantry. Upstairs, there are three large bedrooms including spa-like primary suite complete with oversized shower, dual vanities and two large walk-in closets. Upper level gathering room has sliding glass doors leading to the covered rooftop creating the perfect outdoor entertaining space. Enjoy endless sunsets and 4th of July fireworks from your private deck! This property is designed for an elevator - request architectural rendering. Other notable upgrades include wide plank oak wood floors, custom shades, designer lighting, custom built-ins, and turfed grounds for easy maintenance. There is an attached 2-car garage + guest parking in front of property. Sidewalk paths lead to the park, trails, Whole Foods, eateries and Clearfork. Minutes to Southwest Medical District, TCU and Chisholm Trail Parkway. HOA covers lawn maintenance and insurance. Homeowner's 'studs in' insurance policy is aprx $145 per month. Outstanding location and high quality finishes in the heart of Fort Worth!
Sold
Price Unknown
4129 Watercourse Dr, Fort Worth, TX 76109
3beds
2,863sqft
Townhouse
Built in 2019
2,178 Square Feet Lot
$730,400 Zestimate®
$--/sqft
$3,661 Estimated rent
Home value
$730,400
$672,000 - $796,000
$3,661/mo
Zestimate® history
Owner options
List your home for rent
$3,661/mo
Rent Zestimate®
Find your next renter with Zillow Rental Manager. Plus, with online applications, you can quickly screen prospective tenants – for free.
$3,661/mo
Rent Zestimate®
Refinance and save
$900/mo
Est. payment
Refinancing to a lower rate could help reduce your monthly payments and save thousands over the life of the loan.
$900/mo
Est. payment
Explore your selling options
Work with a Zillow partner agent
Leverage their expertise and Zillow's premium Showcase listings to get your home seen by more buyers.
Get startedList with your own agent
Get your home in front of millions of buyers by listing it on Zillow.
Learn how to do itSell it yourself
Take full control of how buyers see your home on Zillow by listing For Sale by Owner (FSBO).
List your homeWhat's special
Private deckCustom built-insCustom shadesCovered rooftop deckUnobstructed river viewsSliding glass doorsDual vanities
Zillow last checked:
Listing updated:
Listed by:
Ida Duwe Olsen 0527824 817-723-5166,
Compass RE Texas, LLC 214-814-8100,
Grayson Poulson 0809221 817-991-3511,
Compass RE Texas, LLC
Bought with:
Sharion Bostic
Briggs Freeman Sotheby's Int'l
Source: NTREIS,MLS#: 20842737
Facts & features
Interior
Bedrooms & bathrooms
- Bedrooms: 3
- Bathrooms: 3
- Full bathrooms: 2
- 1/2 bathrooms: 1
Primary bedroom
- Features: Dual Sinks, En Suite Bathroom, Fireplace, Separate Shower, Walk-In Closet(s)
- Level: Second
- Dimensions: 17 x 16
Bedroom
- Features: Walk-In Closet(s)
- Level: Second
- Dimensions: 11 x 11
Bedroom
- Features: Ceiling Fan(s), Walk-In Closet(s)
- Level: Second
- Dimensions: 11 x 11
Primary bathroom
- Features: Built-in Features, Dual Sinks, En Suite Bathroom, Separate Shower
- Level: Second
- Dimensions: 11 x 14
Dining room
- Level: First
- Dimensions: 11 x 14
Family room
- Features: Built-in Features
- Level: Third
- Dimensions: 17 x 20
Other
- Features: Built-in Features, Dual Sinks
- Level: Second
- Dimensions: 11 x 6
Half bath
- Level: First
- Dimensions: 5 x 7
Kitchen
- Features: Built-in Features, Eat-in Kitchen, Pantry, Stone Counters
- Level: First
- Dimensions: 11 x 14
Laundry
- Level: Second
- Dimensions: 7 x 9
Living room
- Features: Fireplace
- Level: First
- Dimensions: 22 x 22
Storage room
- Level: Second
- Dimensions: 5 x 5
Storage room
- Level: Third
- Dimensions: 5 x 14
Heating
- Central, Fireplace(s), Natural Gas
Cooling
- Central Air, Ceiling Fan(s)
Appliances
- Included: Dishwasher, Disposal, Gas Range, Microwave, Range, Some Commercial Grade, Wine Cooler
Features
- Built-in Features, Chandelier, Decorative/Designer Lighting Fixtures, Eat-in Kitchen, High Speed Internet, Kitchen Island, Open Floorplan, Pantry, Cable TV, Walk-In Closet(s), Wired for Sound
- Flooring: Tile, Wood
- Has basement: No
- Number of fireplaces: 1
- Fireplace features: Gas, Living Room
Interior area
- Total interior livable area: 2,863 sqft
Property
Parking
- Total spaces: 2
- Parking features: Alley Access, Garage, Inside Entrance, Kitchen Level, Garage Faces Rear
- Attached garage spaces: 2
Features
- Levels: Three Or More
- Stories: 3
- Exterior features: Courtyard, Lighting, Other, Rain Gutters
- Pool features: None
- Fencing: Back Yard,Fenced,Front Yard,Wrought Iron
Lot
- Size: 2,178 Square Feet
- Features: Interior Lot, Landscaped
Details
- Parcel number: 42318082
Construction
Type & style
- Home type: Townhouse
- Architectural style: Contemporary/Modern
- Property subtype: Townhouse
- Attached to another structure: Yes
Materials
- Brick
- Foundation: Slab
- Roof: Composition,Metal
Condition
- Year built: 2019
Utilities & green energy
- Sewer: Public Sewer
- Water: Public
- Utilities for property: Sewer Available, Water Available, Cable Available
Community & HOA
Community
- Subdivision: Waterside Add
HOA
- Has HOA: Yes
- Amenities included: Maintenance Front Yard
- Services included: Association Management, Maintenance Grounds
- HOA fee: $900 quarterly
- HOA name: Request from Seller's agent
Location
- Region: Fort Worth
Financial & listing details
- Tax assessed value: $720,242
- Annual tax amount: $15,498
- Date on market: 2/13/2025
- Cumulative days on market: 70 days
- Listing terms: Cash,Conventional
- Exclusions: None.
Price history
| Date | Event | Price |
|---|---|---|
| 2/26/2025 | Sold | -- |
Source: NTREIS #20842737 Report a problem | ||
| 2/22/2025 | Pending sale | $750,000$262/sqft |
Source: NTREIS #20842737 Report a problem | ||
| 2/17/2025 | Contingent | $750,000$262/sqft |
Source: NTREIS #20842737 Report a problem | ||
| 2/13/2025 | Listed for sale | $750,000-1.7%$262/sqft |
Source: NTREIS #20842737 Report a problem | ||
| 2/11/2025 | Listing removed | $763,000$267/sqft |
Source: NTREIS #20790469 Report a problem | ||
| 1/6/2025 | Price change | $763,000-0.9%$267/sqft |
Source: NTREIS #20790469 Report a problem | ||
| 12/6/2024 | Listed for sale | $770,000$269/sqft |
Source: NTREIS #20790469 Report a problem | ||
Public tax history
| Year | Property taxes | Tax assessment |
|---|---|---|
| 2025 | $12,847 -1.1% | $720,242 |
| 2024 | $12,988 +7.8% | $720,242 +14.7% |
| 2023 | $12,050 -18.3% | $627,901 +1.1% |
| 2022 | $14,752 -4.5% | $621,240 |
| 2021 | $15,453 +23.2% | $621,240 +35.9% |
| 2020 | $12,543 +326.9% | $457,234 +311.9% |
| 2019 | $2,938 | $111,000 |
Find assessor info on the county website
Neighborhood: 76109
Nearby homes
- $688,600-- bd-- ba2.7k sqft4133 Watercourse Dr, Fort Worth, TX 76109Off Market
- $683,300-- bd-- ba2.8k sqft4125 Watercourse Dr, Fort Worth, TX 76109Off Market
- $--3 bd3 ba2.8k sqft4137 Watercourse Dr, Fort Worth, TX 76109Sold
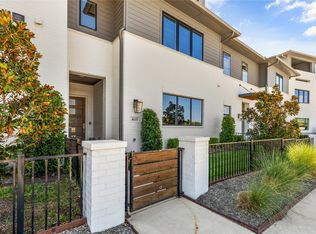
- $446,0003 bd3 ba2.7k sqft4129 Watercourse, Fort Worth, TX 76109Off Market
- $--3 bd3 ba2.6k sqft4141 Watercourse Dr, Fort Worth, TX 76109Sold
- $456,6003 bd3 ba2.7k sqft4137 Watercourse, Fort Worth, TX 76109Off Market
- $384,5003 bd3 ba2.6k sqft4141 Watercourse, Fort Worth, TX 76109Off Market
- $208,500-- bd-- ba-- sqft4212 Watercourse Dr, Fort Worth, TX 76109Off Market
Nearby schools
GreatSchools rating
- 5/10Ridglea Hills Elementary SchoolGrades: PK-5Distance: 0.7 mi
- 3/10Monnig Middle SchoolGrades: 6-8Distance: 2.2 mi
- 3/10Arlington Heights High SchoolGrades: 9-12Distance: 3.1 mi
Schools provided by the listing agent
- Elementary: Ridgleahil
- Middle: Monnig
- High: Arlngtnhts
- District: Fort Worth ISD
Source: NTREIS. This data may not be complete. We recommend contacting the local school district to confirm school assignments for this home.
Get a cash offer in 3 minutes
Find out how much your home could sell for in as little as 3 minutes with a no-obligation cash offer.
Estimated market value
$730,400
Get a cash offer in 3 minutes
Find out how much your home could sell for in as little as 3 minutes with a no-obligation cash offer.
Estimated market value
$730,400
- Texas
- Tarrant County
- Fort Worth
- 76109
- 4129 Watercourse Dr
Nearby cities
Nearby neighborhoods
Nearby zip codes
Other Fort Worth Topics
