Welcome home to this spacious and beautifully maintained colonial! With 2,656 sq ft (plus a full basement), this 5-bedroom, 3-bath home is on the market for the first time and is ready for new memories. The dream kitchen features granite countertops, stainless steel appliances, ample cabinets, and a large pantry—perfect for all your culinary needs.
The main floor offers a convenient bedroom and a full bath, while upstairs you'll find four additional bedrooms. The oversized master suite is a true retreat, boasting a cathedral ceiling, a walk-in closet, an extra-large bath with a jetted tub, a separate walk-in shower, and plenty of space for relaxation. The second-floor hall bath, complete with a skylight, adds an extra touch of brightness.
This home is in pristine condition, with regular updates, including a new roof (2015), hot water tank (2024), furnace (2009), and A/C (2018). Quality porcelain tile flooring runs through the kitchen, laundry, and bathrooms, adding both durability and elegance.
The nearly half-acre backyard feels like a private park, with natural trees lining the back, a beautiful deck, fieldstone patio, and vinyl privacy fence. Don’t miss out—schedule your showing today and make this stunning property yours!
Closed
$445,000
4129 Waxwing Trl, Stow, OH 44224
5beds
3,300sqft
Single Family Residence
Built in 1992
0.45 Acres Lot
$487,700 Zestimate®
$135/sqft
$3,770 Estimated rent
Home value
$487,700
$463,000 - $517,000
$3,770/mo
Zestimate® history
Owner options
List your home for rent
$3,770/mo
Rent Zestimate®
Find your next renter with Zillow Rental Manager. Plus, with online applications, you can quickly screen prospective tenants – for free.
$3,770/mo
Rent Zestimate®
Refinance and save
$2,950/mo
Est. payment
Refinancing to a lower rate could help reduce your monthly payments and save thousands over the life of the loan.
$2,950/mo
Est. payment
Explore your selling options
Work with a Zillow partner agent
Leverage their expertise and Zillow's premium Showcase listings to get your home seen by more buyers.
Get startedList with your own agent
Get your home in front of millions of buyers by listing it on Zillow.
Learn how to do itSell it yourself
Take full control of how buyers see your home on Zillow by listing For Sale by Owner (FSBO).
List your homeWhat's special
Vinyl privacy fenceBeautiful deckPrivate parkOversized master suiteDream kitchenStainless steel appliancesGranite countertops
Zillow last checked:
Listing updated:
Listed by:
Pamela S Rybka pamrybka@gmail.com330-416-2193,
RE/MAX Real Estate Group
Bought with:
Jennifer Lockhart, 2022005910
Century 21 Homestar
Source: MLS Now,MLS#: 5083549 Originating MLS: Akron Cleveland Association of REALTORS
Originating MLS: Akron Cleveland Association of REALTORSFacts & features
Interior
Bedrooms & bathrooms
- Bedrooms: 5
- Bathrooms: 3
- Full bathrooms: 3
- Main level bathrooms: 1
- Main level bedrooms: 1
Primary bedroom
- Description: Flooring: Carpet
- Features: Cathedral Ceiling(s), Walk-In Closet(s)
- Level: Second
- Dimensions: 17 x 12
Bedroom
- Description: Flooring: Carpet
- Level: First
- Dimensions: 15 x 11
Bedroom
- Description: Flooring: Carpet
- Level: Second
- Dimensions: 14 x 12
Bedroom
- Description: Flooring: Carpet
- Level: Second
- Dimensions: 12 x 11
Bedroom
- Description: Flooring: Carpet
- Level: Second
- Dimensions: 11 x 10
Primary bathroom
- Description: Jetted tub, Double sink vanity, Walk-In shower.,Flooring: Ceramic Tile
- Level: Second
- Dimensions: 13 x 10
Bathroom
- Description: Flooring: Ceramic Tile
- Level: First
- Dimensions: 13 x 6
Dining room
- Description: Flooring: Carpet
- Level: First
- Dimensions: 13 x 12
Eat in kitchen
- Description: Flooring: Ceramic Tile
- Features: Granite Counters, Window Treatments
- Level: First
- Dimensions: 20 x 12
Entry foyer
- Description: Flooring: Wood
- Level: First
- Dimensions: 11 x 10
Family room
- Description: Flooring: Carpet
- Features: Fireplace
- Level: First
- Dimensions: 21 x 15
Laundry
- Description: Flooring: Ceramic Tile
- Level: First
- Dimensions: 13 x 6
Living room
- Description: Flooring: Carpet
- Level: First
- Dimensions: 13 x 12
Recreation
- Description: Flooring: Luxury Vinyl Tile
- Level: Basement
- Dimensions: 28 x 23
Heating
- Forced Air, Gas
Cooling
- Central Air
Appliances
- Included: Dishwasher, Disposal, Humidifier, Microwave, Range, Refrigerator
- Laundry: Washer Hookup, Electric Dryer Hookup, Main Level, Laundry Room, Laundry Tub, Sink
Features
- Chandelier, Crown Molding, Double Vanity, Entrance Foyer, Eat-in Kitchen, Granite Counters, Pantry, Recessed Lighting, Walk-In Closet(s), Jetted Tub
- Basement: Full,French Drain,Partially Finished,Storage Space,Sump Pump
- Number of fireplaces: 1
- Fireplace features: Family Room, Gas, Gas Starter, Raised Hearth, Wood Burning
Interior area
- Total structure area: 3,300
- Total interior livable area: 3,300 sqft
- Finished area above ground: 2,656
- Finished area below ground: 644
Property
Parking
- Total spaces: 2.5
- Parking features: Attached, Concrete, Drain, Direct Access, Electricity, Garage Faces Front, Garage, Garage Door Opener, Inside Entrance, Kitchen Level, Water Available
- Attached garage spaces: 2.5
Features
- Levels: Two
- Stories: 2
- Patio & porch: Deck, Front Porch, Patio
- Fencing: Back Yard,Vinyl
Lot
- Size: 0.45 Acres
- Dimensions: 81 x 235
Details
- Parcel number: 5613101
- Special conditions: Standard
Construction
Type & style
- Home type: SingleFamily
- Architectural style: Colonial
- Property subtype: Single Family Residence
Materials
- Brick, Vinyl Siding
- Foundation: Block
- Roof: Asphalt
Condition
- Year built: 1992
Utilities & green energy
- Sewer: Public Sewer
- Water: Public
Community & HOA
Community
- Security: Carbon Monoxide Detector(s), Smoke Detector(s)
- Subdivision: Anders-Stover Sub
HOA
- Has HOA: No
Location
- Region: Stow
Financial & listing details
- Price per square foot: $135/sqft
- Tax assessed value: $353,250
- Annual tax amount: $6,946
- Date on market: 11/8/2024
- Cumulative days on market: 4 days
Price history
| Date | Event | Price |
|---|---|---|
| 12/16/2024 | Sold | $445,000+3.5%$135/sqft |
Source:  MLS Now #5083549 Report a problem MLS Now #5083549 Report a problem | ||
| 11/11/2024 | Pending sale | $430,000$130/sqft |
Source: MLS Now #5083549 Report a problem | ||
| 11/8/2024 | Listed for sale | $430,000$130/sqft |
Source: MLS Now #5083549 Report a problem | ||
Public tax history
| Year | Property taxes | Tax assessment |
|---|---|---|
| 2025 | $7,057 -1.6% | $123,640 |
| 2024 | $7,174 +3.3% | $123,640 |
| 2023 | $6,946 +10.3% | $123,640 +24.9% |
| 2022 | $6,299 +11.7% | $98,988 |
| 2021 | $5,637 | $98,988 |
| 2020 | -- | $98,988 +15.9% |
| 2019 | $5,118 +1.7% | $85,425 0% |
| 2018 | $5,034 -2.7% | $85,430 |
| 2017 | $5,177 | $85,430 |
| 2016 | $5,177 | $85,430 |
| 2015 | $5,177 -0.1% | $85,430 |
| 2014 | $5,182 +12.5% | $85,430 +12% |
| 2013 | $4,604 -0.1% | $76,290 |
| 2012 | $4,609 +1.8% | $76,290 +0% |
| 2011 | $4,526 +9.4% | $76,283 -5.8% |
| 2010 | $4,135 | $81,022 |
| 2009 | -- | $81,022 |
| 2008 | $4,128 +3.7% | $81,022 +1.7% |
| 2007 | $3,981 +1.1% | $79,685 |
| 2006 | $3,936 +3.4% | $79,685 |
| 2005 | $3,807 | $79,685 +6.7% |
| 2004 | -- | $74,666 |
| 2003 | $3,629 -0.7% | $74,666 |
| 2002 | $3,653 +1.5% | $74,666 -1.6% |
| 2001 | $3,600 -1.3% | $75,853 |
| 2000 | $3,648 | $75,853 |
Find assessor info on the county website
Neighborhood: 44224
Nearby homes
- $433,1005 bd-- ba3.8k sqft4141 Waxwing Trl, Stow, OH 44224Off Market
- $404,5004 bd2 ba2.3k sqft4436 Leewood Rd, Stow, OH 44224Off Market
- $420,5004 bd3 ba2.4k sqft4065 Waxwing Trl, Stow, OH 44224Off Market
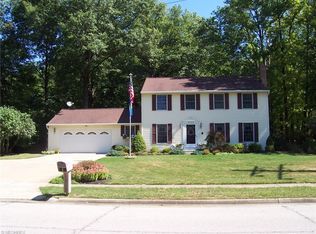
- $363,1004 bd2 ba2.3k sqft4446 Leewood Dr, Stow, OH 44224Off Market
- $393,7004 bd2 ba2.2k sqft1766 Bobwhite Trl, Stow, OH 44224Off Market
- $429,2004 bd2 ba2.5k sqft1774 Bobwhite Trl, Stow, OH 44224Off Market
- $3,790-- bd-- ba-- sqft1774 Bobwhite Trl, Stow, OH 44224Off Market
- $341,1004 bd2 ba2.1k sqft4456 Leewood Dr, Stow, OH 44224Off Market
Nearby schools
GreatSchools rating
- 5/10Lakeview Elementary SchoolGrades: 5-6Distance: 0.7 mi
- 8/10Kimpton Middle SchoolGrades: 7-8Distance: 2.4 mi
- 6/10Stow-Munroe Falls High SchoolGrades: 7,9-12Distance: 2.4 mi
Schools provided by the listing agent
- District: Stow-Munroe Falls CS - 7714
Source: MLS Now. This data may not be complete. We recommend contacting the local school district to confirm school assignments for this home.
Get a cash offer in 3 minutes
Find out how much your home could sell for in as little as 3 minutes with a no-obligation cash offer.
Estimated market value
$487,700
Get a cash offer in 3 minutes
Find out how much your home could sell for in as little as 3 minutes with a no-obligation cash offer.
Estimated market value
$487,700
- Ohio
- Summit County
- Stow
- 44224
- 4129 Waxwing Trl
Nearby cities
Nearby zip codes
Other Stow Topics
