Skip main navigation
Off market
  • $476,500

    4129 Westbrook Dr, Florence, SC 29501

    4beds
    3,150sqft
    SingleFamily
    Built in 2003
    0.5 Acres Lot
    $476,500 Zestimate®
    $151/sqft
    $3,006 Estimated rent

    Home value

    $476,500

    $453,000 - $505,000

    $3,006/mo

    Zestimate® history
    Loading
    Loading...

    Owner options

    List your home for rent

    $3,006/mo

    Rent Zestimate®

    Find your next renter with Zillow Rental Manager. Plus, with online applications, you can quickly screen prospective tenants – for free.

    Learn more

    $3,006/mo

    Rent Zestimate®

    Refinance and save

    $2,776/mo

    Est. payment

    Refinancing to a lower rate could help reduce your monthly payments and save thousands over the life of the loan.

    See today's rates

    $2,776/mo

    Est. payment

    Explore your selling options

    Work with a Zillow partner agent

    Leverage their expertise and Zillow's premium Showcase listings to get your home seen by more buyers.

    Get started

    List with your own agent

    Get your home in front of millions of buyers by listing it on Zillow.

    Learn how to do it

    Sell it yourself

    Take full control of how buyers see your home on Zillow by listing For Sale by Owner (FSBO).

    List your home

    What's special

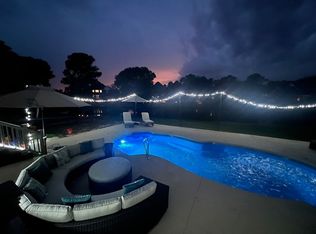
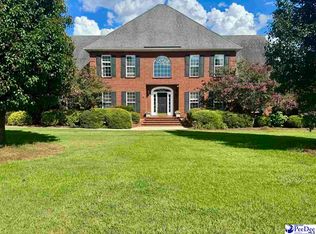
    THIS EXTREMELY MOTIVATED SELLER IS WILLING TO PAY CLOSING COSTS WITH ACCEPTABLE OFFER! This home is simply a Palace on the Pond! From the minute you walk through the front door & enter the 20 ft vaulted great room, the feeling is fantastic. The home features an open floor plan with beautiful wood flooring in foyer, great room, dining room, kitchen, breakfast area. The oversized kitchen boasts granite countertops, Jenn Air downdraft cooktop, Bosch dishwasher & plenty of room for everyone to prepare breakfast at the same time. Enjoy the beautiful view of the pond while enjoying your favorite meals. The awesome master suite features an octagon trey ceiling with recessed & rope lighting; any king size furniture made will fit plus more. The master bath is a queen's paradise. It's very spacious with double vanity sinks along with a separate vanity just for her. Upstairs bonus/game room/movie theater room/4th bedroom comes equipped with a full bath. All bedrooms boast walk in closets, custom roll up blinds or plantation shutters. Surround sound system has speakers in great room, all bedrooms, bonus & even master bath. This home come is a central vacuum system as well. Huge 2-car garage has plenty of room for other toys too. What more could you ask for & what's not to love about this gem? Come See Today before it's gone!

    This property is off market, which means it's not currently listed for sale or rent on Zillow. This may be different from what's available on other websites or public sources.

    Facts & features

    Interior

    Bedrooms & bathrooms
    • Bedrooms: 4
    • Bathrooms: 4
    • Full bathrooms: 3
    • 1/2 bathrooms: 1
    Heating
    • Heat pump, Gas
    Cooling
    • Central
    Appliances
    • Included: Dishwasher, Dryer, Microwave, Refrigerator, Washer
    Features
    • Ceiling Fan, Master Bdrm Down, Shower, Walk-In Closet, Wash/Dry Cnctn., Blinds, Hardwood Floors, Separate Master Bdrm, Attic, Security System, Jet Tub, Drapes/Curtains, Ceilings 9+ Feet, Other/See Remarks, Cathedral Ceiling, Tray Ceiling
    • Flooring: Tile, Carpet, Hardwood
    • Has fireplace: Yes
    Interior area
    • Total interior livable area: 3,150 sqft

    Property

    Parking
    • Total spaces: 2
    • Parking features: Garage - Attached
    Features
    • Exterior features: Brick
    • Has view: Yes
    • View description: Water
    • Has water view: Yes
    • Water view: Water
    Lot
    • Size: 0.5 Acres
    Details
    • Parcel number: 0051801014

    Construction

    Type & style
    • Home type: SingleFamily
    Materials
    • Frame
    • Foundation: Other
    • Roof: Composition
    Condition
    • Year built: 2003

    Utilities & green energy

    • Sewer: Septic Sewer

    Community & HOA

    Location
    • Region: Florence

    Financial & listing details

    • Price per square foot: $151/sqft
    • Tax assessed value: $470,704
    • Annual tax amount: $1,986

    Price history

    DateEventPrice
    9/11/2020Sold$347,000-3.6%$110/sqft
    Source: Pee Dee Realtor Association #20200772 Report a problem
    6/23/2020Price change$359,900-1.4%$114/sqft
    Source: ERA LEATHERMAN REALTY (95) #20200772 Report a problem
    3/3/2020Listed for sale$365,000+4.3%$116/sqft
    Source: ERA LEATHERMAN REALTY (95) #20200772 Report a problem
    11/10/2018Listing removed$349,900$111/sqft
    Source: Coldwell Banker McMillan and Associates #138115 Report a problem
    10/2/2018Price change$349,900-1.4%$111/sqft
    Source: Coldwell Banker McMillan and Associates #138115 Report a problem
    8/24/2018Price change$354,900-1.4%$113/sqft
    Source: Coldwell Banker McMillan and Associates #138115 Report a problem
    8/9/2018Listed for sale$359,900+14.8%$114/sqft
    Source: Coldwell Banker McMillan and Associates #138115 Report a problem
    3/24/2015Sold$313,500-2%$100/sqft
    Source: Public Record Report a problem
    3/19/2015Pending sale$319,900$102/sqft
    Source: ERA Leatherman Realty, Inc. #122215 Report a problem
    6/27/2014Price change$319,900-3%$102/sqft
    Source: Griggs-Floyd & Grantham, Inc. Real Estate Services #119950 Report a problem
    4/16/2014Listed for sale$329,900+9.1%$105/sqft
    Source: Visual Tour #119950 Report a problem
    8/16/2005Sold$302,500+493.1%$96/sqft
    Source: Public Record Report a problem
    5/7/2002Sold$51,000$16/sqft
    Source: Public Record Report a problem

    Public tax history

    YearProperty taxesTax assessment
    2025$1,986 +9.4%$470,704
    2024$1,815 +13.4%$470,704 +35.9%
    2023$1,600 -5.8%$346,422
    2022$1,698 -5.4%$346,422
    2021$1,795 +36.7%$346,422 +11.3%
    2020$1,313 -0.2%$311,188
    2019$1,316 +9.9%$311,188
    2018$1,198 +6.6%$311,188 +2399.5%
    2017$1,123 -80.2%$12,450 -33.3%
    2016$5,682 +485.7%$18,670 +47.2%
    2015$970 +8.8%$12,680
    2014$891 +1.3%--
    2013$880 +1.5%$12,735
    2012$866 -0.6%--
    2011$871 -16.1%--
    2010$1,039 +9.1%--
    2009$952 --
    Find assessor info on the county website

    Neighborhood: 29501

    Nearby schools

    GreatSchools rating
    Schools provided by the listing agent
    • Elementary: LUCY T. DAVIS/MOORE
    • Middle: SNEED
    • High: WEST FLORENCE

    Source: The MLS. This data may not be complete. We recommend contacting the local school district to confirm school assignments for this home.

    Get pre-qualified for a loan
    At Zillow Home Loans, we can pre-qualify you in as little as 5 minutes with no impact to your credit score.

    An equal housing lender. NMLS #10287.

    Sell for more on Zillow
    Get a Zillow Showcase℠ listing at no additional cost and you could sell for .
    $476,500
    2% more
    +$9,530
    With Zillow Showcase(estimated)
    $486,030