Skip main navigation
Sold for $855,000
Street View
  • $855,000

    4129 Zenobia Street, Denver, CO 80212

    3beds
    2,012sqft
    Duplex
    Built in 2007
    3,120 Square Feet Lot
    $826,800 Zestimate®
    $425/sqft
    $4,030 Estimated rent

    Home value

    $826,800

    $777,000 - $885,000

    $4,030/mo

    Zestimate® history
    Loading
    Loading...

    Owner options

    List your home for rent

    $4,030/mo

    Rent Zestimate®

    Find your next renter with Zillow Rental Manager. Plus, with online applications, you can quickly screen prospective tenants – for free.

    Learn more

    $4,030/mo

    Rent Zestimate®

    Refinance and save

    $4,880/mo

    Est. payment

    Refinancing to a lower rate could help reduce your monthly payments and save thousands over the life of the loan.

    See today's rates

    $4,880/mo

    Est. payment

    Explore your selling options

    Work with a Zillow partner agent

    Leverage their expertise and Zillow's premium Showcase listings to get your home seen by more buyers.

    Get started

    List with your own agent

    Get your home in front of millions of buyers by listing it on Zillow.

    Learn how to do it

    Sell it yourself

    Take full control of how buyers see your home on Zillow by listing For Sale by Owner (FSBO).

    List your home

    What's special

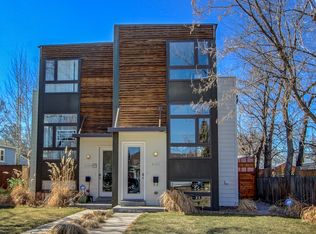
    OFFERING A $10,000 SELLER CONCESSION. New kitchen cabinets, new basement carpet, and regraded landscaping. Sellers have recently replaced the windows, washer, dryer, primary suite flooring and added a mini-split on the second level for those hot Summer days. This modern half duplex offers the perfect combination of style and convenience, located just a short stroll from the vibrant Tennyson Street in the highly sought-after Berkeley neighborhood. The light-filled, open floor plan features a primary suite on the upper level, providing privacy and comfort. The second floor suite features a walk-out deck with mountain views. The walk-in closet was repurposed as a nursery. The chef's kitchen is a highlight, featuring a huge kitchen island and sleek quartz countertops with recently replaced, high end appliances (refrigerator, range/oven and dishwasher). The garden level features two additional bedrooms that work well as guest rooms, playrooms or home offices. The home also includes an oversized detached 2-car garage with a new EV charger, offering ample storage space. The buyer will assume the TESLA solar lease, which is $45.00/month.

    Zillow last checked:

    Listing updated:

    Listed by:

    Jake Slater 303-900-5066 jake.slater@compass.com,

    Compass - Denver

    Bought with:

    Lora Martinez, 100069189

    West and Main Homes Inc

    Source: REcolorado as distributed by MLS GRID,MLS#: 6680074MLS Logo

    Facts & features

    Interior

    Bedrooms & bathrooms
    • Bedrooms: 3
    • Bathrooms: 3
    • Full bathrooms: 2
    • 1/2 bathrooms: 1
    • Main level bathrooms: 1
    Primary bedroom
    • Level: Upper
    • Area: 195 Square Feet
    • Dimensions: 15 x 13
    Bedroom
    • Level: Lower
    • Area: 272 Square Feet
    • Dimensions: 16 x 17
    Bedroom
    • Level: Lower
    • Area: 130 Square Feet
    • Dimensions: 10 x 13
    Bathroom
    • Level: Main
    • Area: 24 Square Feet
    • Dimensions: 6 x 4
    Bathroom
    • Level: Lower
    • Area: 45 Square Feet
    • Dimensions: 5 x 9
    Bathroom
    • Level: Upper
    • Area: 72 Square Feet
    • Dimensions: 9 x 8
    Bonus room
    • Description: Walk In Closet Converted To Nursery
    • Level: Upper
    • Area: 48 Square Feet
    • Dimensions: 6 x 8
    Dining room
    • Level: Main
    • Area: 88 Square Feet
    • Dimensions: 11 x 8
    Kitchen
    • Level: Main
    • Area: 221 Square Feet
    • Dimensions: 17 x 13
    Laundry
    • Level: Lower
    • Area: 24 Square Feet
    • Dimensions: 6 x 4
    Living room
    • Level: Main
    • Area: 340 Square Feet
    • Dimensions: 20 x 17
    Heating
    • Natural Gas
    Cooling
    • Central Air
    Appliances
    • Included: Dishwasher, Dryer, Microwave, Oven, Range, Refrigerator, Washer
    • Laundry: In Unit
    Features
    • Entrance Foyer, High Ceilings, Kitchen Island, Open Floorplan, Quartz Counters, Walk-In Closet(s)
    • Flooring: Carpet, Tile, Wood
    • Has basement: No
    • Number of fireplaces: 1
    • Fireplace features: Living Room
    • Common walls with other units/homes: 1 Common Wall
    Interior area
    • Total structure area: 2,012
    • Total interior livable area: 2,012 sqft
    • Finished area above ground: 2,012

    Property

    Parking
    • Total spaces: 2
    • Parking features: Electric Vehicle Charging Station(s), Storage
    • Garage spaces: 2
    Features
    • Levels: Multi/Split
    • Entry location: Ground
    • Patio & porch: Patio
    • Exterior features: Balcony, Private Yard
    • Fencing: Full
    Lot
    • Size: 3,120 Square Feet
    • Features: Level
    Details
    • Parcel number: 219309034
    • Zoning: U-SU-C1
    • Special conditions: Standard

    Construction

    Type & style
    • Home type: SingleFamily
    • Architectural style: Contemporary
    • Property subtype: Duplex
    • Attached to another structure: Yes
    Materials
    • Frame, Other, Wood Siding
    • Roof: Membrane
    Condition
    • Year built: 2007

    Utilities & green energy

    • Sewer: Public Sewer
    • Water: Public
    • Utilities for property: Electricity Connected, Natural Gas Connected

    Community & HOA

    Community
    • Security: Carbon Monoxide Detector(s), Smoke Detector(s)
    • Subdivision: Berkeley
    HOA
    • Has HOA: No
    Location
    • Region: Denver

    Financial & listing details

    • Price per square foot: $425/sqft
    • Tax assessed value: $913,800
    • Annual tax amount: $4,459
    • Date on market: 6/27/2025
    • Listing terms: Cash,Conventional,FHA,VA Loan
    • Exclusions: Sellers Personal Belongings Or Staging Furniture
    • Ownership: Individual
    • Electric utility on property: Yes
    • Road surface type: Paved

    Price history

    DateEventPrice
    7/28/2025Sold$855,000-2.3%$425/sqft
    Source: REcolorado as distributed by MLS GRID #6680074 Report a problem
    7/3/2025Pending sale$875,000$435/sqft
    Source: REcolorado as distributed by MLS GRID #6680074 Report a problem
    6/27/2025Listed for sale$875,000+59.4%$435/sqft
    Source: REcolorado as distributed by MLS GRID #6680074 Report a problem
    3/24/2021Listing removed--
    Source: Owner Report a problem
    2/22/2020Listing removed$3,200$2/sqft
    Source: Owner Report a problem
    1/25/2020Listed for rent$3,200$2/sqft
    Source: Owner Report a problem
    12/23/2019Listing removed$3,200$2/sqft
    Source: Owner Report a problem
    11/22/2019Listed for rent$3,200$2/sqft
    Source: Owner Report a problem
    5/28/2016Listing removed$549,000$273/sqft
    Source: RE/MAX ALLIANCE #3747953 Report a problem
    5/18/2016Price change$549,000-2.8%$273/sqft
    Source: RE/MAX ALLIANCE #3747953 Report a problem
    5/6/2016Price change$565,000-1.7%$281/sqft
    Source: RE/MAX ALLIANCE #3747953 Report a problem
    4/21/2016Listed for sale$574,900+57.1%$286/sqft
    Source: RE/MAX ALLIANCE #6455454 Report a problem
    8/26/2011Sold$366,000-1.6%$182/sqft
    Source: Agent Provided Report a problem
    8/1/2011Listed for sale$372,000-12.5%$185/sqft
    Source: Nostalgic Homes, LLC. #1022527 Report a problem
    9/8/2010Listing removed$425,000$211/sqft
    Source: RE/MAX City Horizons Report a problem
    7/19/2008Listed for sale$425,000-5.6%$211/sqft
    Source: Listhub #682016 Report a problem
    4/5/2008Listing removed$450,000$224/sqft
    Source: VLS Homes #548637 Report a problem
    3/19/2008Listed for sale$450,000+150%$224/sqft
    Source: VLS Homes #548637 Report a problem
    7/14/2006Sold$180,000+30.9%$89/sqft
    Source: Public Record Report a problem
    5/18/2004Sold$137,500$68/sqft
    Source: Public Record Report a problem

    Public tax history

    YearProperty taxesTax assessment
    2024$4,459 +15.2%$57,540 -5.4%
    2023$3,869 +3.6%$60,800 +25%
    2022$3,735 +0.7%$48,650 -2.8%
    2021$3,709 +2.9%$50,050 +0.1%
    2020$3,605 +9.4%$49,985 -0.7%
    2019$3,297 $50,336 +18.1%
    2018$3,297 +0.3%$42,610
    2017$3,287 +10.1%$42,610 +11.5%
    2016$2,985 +16.2%$38,210
    2015$2,568 0%$38,210 +23.6%
    2014$2,569 -3.3%$30,920
    2013$2,656 +17.9%$30,920 -2.1%
    2012$2,253 -3.5%$31,590 +0%
    2011$2,335 +2.2%$31,588 -9.9%
    2010$2,284 +34%$35,070
    2009$1,705 +116.1%$35,070 +194.2%
    2006$789 +6.2%$11,920
    2005$743 +5%$11,920 +0.6%
    2003$708 +1.9%$11,850 +0.2%
    2002$695 $11,830 +53.8%
    2001-- $7,690
    Find assessor info on the county website

    Neighborhood: Berkeley

    Nearby schools

    GreatSchools rating
    Schools provided by the listing agent
    • Elementary: Centennial
    • Middle: Strive Sunnyside
    • High: North
    • District: Denver 1

    Source: REcolorado as distributed by MLS GRID. This data may not be complete. We recommend contacting the local school district to confirm school assignments for this home.

    Get a cash offer in 3 minutes
    Find out how much your home could sell for in as little as 3 minutes with a no-obligation cash offer.
    Estimated market value
    $826,800
    Get a cash offer in 3 minutes
    Find out how much your home could sell for in as little as 3 minutes with a no-obligation cash offer.
    Estimated market value
    $826,800