Your acreage awaits! This recently updated, spacious and comfortable ranch style home is nestled on a sprawling 10 acre property in the serene countryside. This classic ranch design offers a seamless single story layout, 2.5 bathrooms and 5 bedrooms. The lower level rec room and bedroom both have egress windows. There are laundry hookups on both levels! Keep your vehicles and toys inside with the 2 stall attached and 2 stall detached garages.Services provided by: BDM (Rural Water), VentureComm (fiber optic -phone, internet, tv), Lake Region Electric.
Sold for $220,000
$220,000
41298 116th St, Claremont, SD 57432
5beds
3baths
2,400sqft
Single Family Residence
Built in 1965
10 Acres Lot
$288,000 Zestimate®
$92/sqft
$2,575 Estimated rent
Home value
$288,000
$253,000 - $325,000
$2,575/mo
Zestimate® history
Owner options
List your home for rent
$2,575/mo
Rent Zestimate®
Find your next renter with Zillow Rental Manager. Plus, with online applications, you can quickly screen prospective tenants – for free.
$2,575/mo
Rent Zestimate®
Refinance and save
$1,097/mo
Est. payment
Refinancing to a lower rate could help reduce your monthly payments and save thousands over the life of the loan.
$1,097/mo
Est. payment
Explore your selling options
Work with a Zillow partner agent
Leverage their expertise and Zillow's premium Showcase listings to get your home seen by more buyers.
Get startedList with your own agent
Get your home in front of millions of buyers by listing it on Zillow.
Learn how to do itSell it yourself
Take full control of how buyers see your home on Zillow by listing For Sale by Owner (FSBO).
List your homeWhat's special
Classic ranch designLaundry hookupsEgress windowsSeamless single story layout
Zillow last checked:
Listing updated:
Listed by:
Nancy Jark 605-725-2228,
JARK REAL ESTATE
Bought with:
Century 21 Investment Realtors
Source: Aberdeen MLS,MLS#: 23-624
Facts & features
Interior
Bedrooms & bathrooms
- Bedrooms: 5
- Bathrooms: 3
Bedroom
- Level: Main
- Area: 104.65 Square Feet
- Dimensions: 9.10 x 11.50
Bedroom
- Level: Main
- Area: 161 Square Feet
- Dimensions: 14.00 x 11.50
Bedroom
- Level: Main
- Area: 147.2 Square Feet
- Dimensions: 12.80 x 11.50
Bedroom
- Description: could double as office
- Level: Main
- Area: 122.29 Square Feet
- Dimensions: 7.11 x 17.20
Bedroom
- Description: has egress window
- Level: Basement
- Area: 218.38 Square Feet
- Dimensions: 10.11 x 21.60
Bathroom
- Description: laundry hookups
- Level: Main
- Area: 41.6 Square Feet
- Dimensions: 8.00 x 5.20
Bathroom
- Description: 3/4 with walk in shower
- Level: Main
- Area: 57.6 Square Feet
- Dimensions: 7.20 x 8.00
Bathroom
- Description: closet 4'10'10x7'8'
- Level: Basement
- Area: 61.67 Square Feet
- Dimensions: 6.10 x 10.11
Foyer
- Description: back entry
- Level: Main
- Area: 110.58 Square Feet
- Dimensions: 11.40 x 9.70
Kitchen
- Description: includes dining area
- Level: Main
- Area: 184 Square Feet
- Dimensions: 8.00 x 23.00
Laundry
- Description: great storage
- Level: Basement
- Area: 169.48 Square Feet
- Dimensions: 22.30 x 7.60
Living room
- Level: Main
- Area: 266.8 Square Feet
- Dimensions: 11.60 x 23.00
Other
- Level: Basement
- Area: 155.44 Square Feet
- Dimensions: 11.60 x 13.40
Rec room
- Description: has egress window
- Level: Basement
- Length: 22.5 Feet
Heating
- Forced Air
Cooling
- Central Air
Appliances
- Included: Dishwasher, Dryer, Range, Washer
Features
- Basement: Full
Interior area
- Total structure area: 2,400
- Total interior livable area: 2,400 sqft
- Finished area below ground: 90
Property
Parking
- Parking features: Garage - Attached
- Has attached garage: Yes
Lot
- Size: 10 Acres
- Dimensions: 10 Ac
Details
- Parcel number: 1859194500
Construction
Type & style
- Home type: SingleFamily
- Architectural style: Ranch
- Property subtype: Single Family Residence
Materials
- Foundation: Block
- Roof: Composition
Condition
- Year built: 1965
Utilities & green energy
- Sewer: Private Sewer
Community & HOA
Location
- Region: Claremont
Financial & listing details
- Price per square foot: $92/sqft
- Tax assessed value: $237,203
- Annual tax amount: $1,250
- Date on market: 10/31/2023
Price history
| Date | Event | Price |
|---|---|---|
| 12/22/2023 | Sold | $220,000-26.7%$92/sqft |
Source:  Aberdeen MLS #23-624 Report a problem Aberdeen MLS #23-624 Report a problem | ||
| 6/19/2022 | Listing removed | -- |
Source: Aberdeen MLS #22-119 Report a problem | ||
| 3/27/2022 | Listed for sale | $300,000$125/sqft |
Source: Aberdeen MLS #22-119 Report a problem | ||
Public tax history
| Year | Property taxes | Tax assessment |
|---|---|---|
| 2025 | -- | $237,203 +11% |
| 2024 | $2,826 +126% | $213,780 |
| 2023 | $1,250 +30.8% | $213,780 +95.3% |
| 2022 | $956 | $109,453 +3.7% |
| 2021 | -- | $105,588 +15.9% |
| 2020 | $769 +10% | $91,125 -0.3% |
| 2019 | $700 | $91,394 +14.1% |
| 2018 | -- | $80,066 +4.8% |
| 2017 | -- | $76,433 +2.1% |
| 2016 | -- | $74,893 +11.3% |
| 2015 | -- | $67,293 |
| 2011 | -- | -- |
Find assessor info on the county website
Neighborhood: 57432
Nearby homes
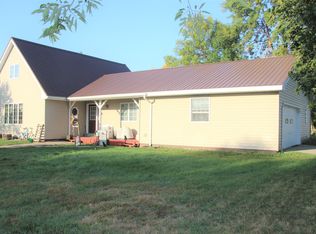
- $389,1003 bd2 ba3.5k sqft41307 116th St, Claremont, SD 57432Off Market
- $227,600-- bd-- ba-- sqft11641 413th Ave, Claremont, SD 57432Off Market
- $737,300-- bd-- ba-- sqft41238 116th St, Claremont, SD 57432Off Market
- $600,463-- bd-- ba-- sqft41354 116th St, Claremont, SD 57432Off Market
- $1,024,0913 bd2 ba1.9k sqft11505 413th Ave, Claremont, SD 57432Off Market
- $659,702-- bd-- ba-- sqft11520 412th Ave, Claremont, SD 57432Off Market
- $637,843-- bd-- ba-- sqft41350 115th St, Amherst, SD 57421Off Market
- $11,0803.22 Acres41350 115th St, Amherst, SD 57421Off Market
Nearby schools
GreatSchools rating
- 6/10Britton-Hecla Elementary - 02Grades: K-5Distance: 11.8 mi
- 3/10Britton-Hecla Jr. High - 03Grades: 6-8Distance: 11.8 mi
- 6/10Britton-Hecla High School - 01Grades: 9-12Distance: 11.8 mi


Get pre-qualified for a loan
At Zillow Home Loans, we can pre-qualify you in as little as 5 minutes with no impact to your credit score.An equal housing lender. NMLS #10287.
- South Dakota
- Marshall County
- Amherst
- 57432
- 41298 116th St
Nearby cities
Nearby zip codes
Other Amherst Topics
