Seller offering $2,000 towards buy downs or closing. Single Family 2 story Row House. You will love all the upgrades that have been added to this 3 bed, 1.5 bath home. Can you say “Over Improved”? The sellers upgrades & job move are your gain. All the benefits & enjoyment can be yours. Immaculate & Move-in ready! All bedrooms upstairs. Totally remodeled kitchen with new and more cabinets than neighboring homes, with soft close doors & drawers and pull out storage organizers, new breakfast/coffee bar, granite tops & high quality appliances, including GE dbl oven Induction Range. Bathrooms & closets have newly added cabinetry & organizers. Wood steps & LPV flooring & LED lighting have been added for comfort and beauty. Much more energy efficient air quality and comfort with the upgrades to the HVAC, & a ton more storage throughout, not to mention the remote controlled awning on the back deck. There are MANY more upgrades to this home Ask your agent for the list. Extra storage in the “shed” off the back deck, which you can enjoy uncovered or covered with awning. Unfortunately, after all this work, the seller’s job is calling in another City. This home is in a Great location, min. maintenance & close to vibrant downtown Jeffersonville, the bridges & interstates 2 parking spaces, small yard front & back. All appliances stay including Washer & Dryer. Both upstairs TVs stay along with all TV mounts stay. Window treatments, Ring Door bell & Simply Safe Security systems stay.
Sold for $197,000
$197,000
412A Ewing Lane, Jeffersonville, IN 47130
3beds
1,206sqft
Single Family Residence
Built in 2020
3,136 Square Feet Lot
$217,100 Zestimate®
$163/sqft
$1,745 Estimated rent
Home value
$217,100
$206,000 - $228,000
$1,745/mo
Zestimate® history
Owner options
List your home for rent
$1,745/mo
Rent Zestimate®
Find your next renter with Zillow Rental Manager. Plus, with online applications, you can quickly screen prospective tenants – for free.
$1,745/mo
Rent Zestimate®
Refinance and save
$1,771/mo
Est. payment
Refinancing to a lower rate could help reduce your monthly payments and save thousands over the life of the loan.
$1,771/mo
Est. payment
Explore your selling options
Work with a Zillow partner agent
Leverage their expertise and Zillow's premium Showcase listings to get your home seen by more buyers.
Get startedList with your own agent
Get your home in front of millions of buyers by listing it on Zillow.
Learn how to do itSell it yourself
Take full control of how buyers see your home on Zillow by listing For Sale by Owner (FSBO).
List your homeWhat's special
Ring door bellHigh quality appliancesSmall yard frontLpv flooringSoft close doorsRemote controlled awningGranite tops
Zillow last checked:
Listing updated:
Listed by:
Ray Lamm,
Semonin REALTORS
Bought with:
Brenda Bennison, RB14046120
Ward Realty Services
Jeremy L Ward, RB14035695
Ward Realty Services
Source: SIRA,MLS#: 2023011715 Originating MLS: Southern Indiana REALTORS Association
Originating MLS: Southern Indiana REALTORS AssociationFacts & features
Interior
Bedrooms & bathrooms
- Bedrooms: 3
- Bathrooms: 2
- Full bathrooms: 1
- 1/2 bathrooms: 1
Primary bedroom
- Description: Flooring: Luxury Vinyl Plank
- Level: Second
- Dimensions: 10 x 13.9
Bedroom
- Description: Flooring: Luxury Vinyl Plank
- Level: Second
- Dimensions: 9 x 12
Bedroom
- Description: Flooring: Luxury Vinyl Plank
- Level: Second
- Dimensions: 9 x 10
Other
- Description: Tub/shower,Flooring: Tile
- Level: Second
Half bath
- Description: Flooring: Vinyl
- Level: First
Kitchen
- Description: Flooring: Vinyl
- Level: First
- Dimensions: 10 x 14
Living room
- Description: Flooring: Vinyl
- Level: First
- Dimensions: 14 x 21
Other
- Description: Laundry room,Flooring: Tile
- Level: First
- Dimensions: 7 x 9
Heating
- Forced Air
Cooling
- Heat Pump
Appliances
- Included: Dryer, Dishwasher, Humidifier, Microwave, Oven, Range, Refrigerator, Self Cleaning Oven, Washer
- Laundry: Main Level, Laundry Room
Features
- Breakfast Bar, Ceiling Fan(s), Eat-in Kitchen, Open Floorplan, Storage, Cable TV, Utility Room
- Windows: Blinds, Thermal Windows
- Has basement: No
- Has fireplace: No
Interior area
- Total structure area: 1,206
- Total interior livable area: 1,206 sqft
- Finished area above ground: 1,206
- Finished area below ground: 0
Property
Parking
- Total spaces: 2
- Parking features: Off Street
- Garage spaces: 2
- Has uncovered spaces: Yes
- Details: Off Street
Features
- Levels: Two
- Stories: 2
- Patio & porch: Covered, Deck, Porch
- Exterior features: Deck, Landscaping, Paved Driveway, Porch
- Has view: Yes
- View description: Park/Greenbelt, Scenic
Lot
- Size: 3,136 Square Feet
Details
- Parcel number: 102000304030000010
- Zoning: Residential
- Zoning description: Residential
Construction
Type & style
- Home type: SingleFamily
- Architectural style: Two Story
- Property subtype: Single Family Residence
Materials
- Vinyl Siding
- Foundation: Poured
- Roof: Shingle
Condition
- Resale
- New construction: No
- Year built: 2020
Utilities & green energy
- Sewer: Public Sewer
- Water: Connected, Public
Community & HOA
Community
- Features: Sidewalks
- Security: Security System, Motion Detectors
- Subdivision: The Villas of Ewing Lane
HOA
- Has HOA: Yes
- HOA fee: $500 annually
Location
- Region: Jeffersonville
Financial & listing details
- Price per square foot: $163/sqft
- Annual tax amount: $3,144
- Date on market: 11/13/2023
- Cumulative days on market: 88 days
- Listing terms: Cash,Conventional,FHA,VA Loan
- Road surface type: Paved
Price history
| Date | Event | Price |
|---|---|---|
| 1/29/2024 | Sold | $197,000-2.5%$163/sqft |
Source:  SIRA #2023011715 Report a problem SIRA #2023011715 Report a problem | ||
| 1/6/2024 | Pending sale | $202,000$167/sqft |
Source: SIRA #2023011715 Report a problem | ||
| 12/11/2023 | Price change | $202,000+1%$167/sqft |
Source: SIRA #2023011715 Report a problem | ||
| 11/13/2023 | Price change | $200,000-2.4%$166/sqft |
Source: SIRA #2023011715 Report a problem | ||
| 11/8/2023 | Price change | $205,000-2.4%$170/sqft |
Source: SIRA #2023010990 Report a problem | ||
| 11/1/2023 | Listed for sale | $210,000$174/sqft |
Source: SIRA #2023010990 Report a problem | ||
Public tax history
Tax history is unavailable.
Neighborhood: 47130
Nearby homes
- $220,7003 bd2 ba1.2k sqft410 B Ewing Ln, Jeffersonville, IN 47130Off Market
- $216,3003 bd1 ba972 sqft606 Ewing Ln, Jeffersonville, IN 47130Off Market
- $198,9003 bd1 ba899 sqft612 Ewing Ln, Jeffersonville, IN 47130Off Market
- $226,2003 bd2 ba1.3k sqft618 Ewing Ln, Jeffersonville, IN 47130Off Market
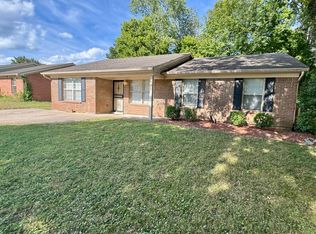
- $223,6004 bd2 ba1.4k sqft604 Ewing Ln, Jeffersonville, IN 47130Off Market
- $166,9003 bd1 ba1k sqft611 Ewing Ln, Jeffersonville, IN 47130Off Market
- $180,0003 bd1 ba984 sqft609 Ewing Ln, Jeffersonville, IN 47130Sold
- $196,2003 bd1 ba1.1k sqft613 Ewing Ln, Jeffersonville, IN 47130Off Market
- $199,6002 bd1 ba990 sqft607 Ewing Ln, Jeffersonville, IN 47130Off Market
Nearby schools
GreatSchools rating
- 7/10Riverside Elementary SchoolGrades: PK-5Distance: 1.7 mi
- 4/10Parkview Middle SchoolGrades: 6-8Distance: 0.6 mi
- 4/10Jeffersonville High SchoolGrades: 9-12Distance: 1.6 mi


Get pre-qualified for a loan
At Zillow Home Loans, we can pre-qualify you in as little as 5 minutes with no impact to your credit score.An equal housing lender. NMLS #10287.
Sell for more on Zillow
Get a Zillow Showcase℠ listing at no additional cost and you could sell for .
$217,100
2% more
+$4,342
With Zillow Showcase(estimated)
$221,442
- Indiana
- Clark County
- Jeffersonville
- 47130
- 412A Ewing Lane
Nearby cities
Nearby neighborhoods
Nearby zip codes
Other Jeffersonville Topics
