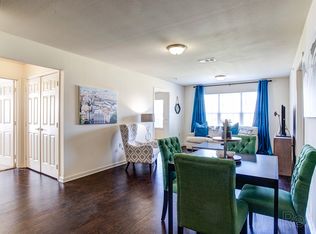
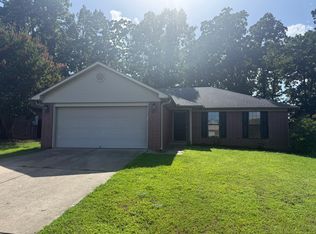
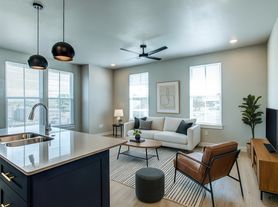
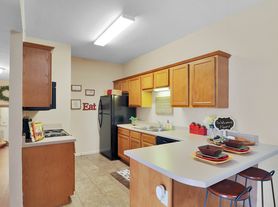
Welcome to our new, beautiful, energy efficient 1196 square ft, 3-bedroom, 2-bathroom duplexes. These homes offer functionality and style. With stunning kitchen cabinets, vinyl plank flooring, a laundry area and plenty of space for the family, all conveniently located just a few blocks from UCA, in beautiful Conway, Arkansas. Each unit offers 9ft ceilings with a thoughtfully laid out open floor plan that flows seamlessly. The kitchen area was designed with functionality and style in mind boasting custom cabinetry, beautiful quartz countertops, and plenty of cabinet space. Down the hallway you'll find the guest bathroom equipped with quartz countertop, high-efficiency toilet and full shower/bathtub combo. As well as two guest bedrooms, both featuring large closets and a separate laundry area with double doors for easy use. The master suite is at the end of the expansive hallway and includes a walk-in closet and private bathroom featuring quartz countertop and high-efficiency toilet. Off the master bedroom you'll find a back patio to enjoy grilling or a nice area to just relax in this family-friendly neighborhood. Space is limited so don't miss out on this incredible opportunity!
-$45 application fee
- A soft credit check will be performed with submission of application, as well as criminal history, and rental history report.
-One year lease -No inside smoking
- Pets allowed with additional pet deposit and monthly fee.
Apartment for rent
Accepts Zillow applications
$1,350/moFees may apply
412B South Blvd, # 414A, Conway, AR 72034
3beds
1,196sqft
Price may not include required fees and charges. Price shown reflects the lease term provided. Learn more|
Apartment
Available now
Cats, dogs OK
Air conditioner, central air
Hookups laundry
Off street parking
Central, forced air
What's special
Laundry areaPlenty of cabinet spaceEnergy efficientStunning kitchen cabinetsBeautiful quartz countertopsCustom cabinetryVinyl plank flooring
- 2 days |
- -- |
- -- |
Zillow last checked:
Listing updated:
Travel times
Facts & features
Interior
Bedrooms & bathrooms
- Bedrooms: 3
- Bathrooms: 2
- Full bathrooms: 2
Heating
- Central, Forced Air
Cooling
- Air Conditioner, Central Air
Appliances
- Included: Dishwasher, Freezer, Oven, Refrigerator
- Laundry: Hookups
Features
- Walk In Closet
- Flooring: Tile
Interior area
- Total interior livable area: 1,196 sqft
Property
Parking
- Parking features: Off Street
- Details: Contact manager
Features
- Exterior features: Walk In Closet
Construction
Type & style
- Home type: Apartment
- Property subtype: Apartment
Building
Management
- Pets allowed: Yes
Community & HOA
HOA
- Amenities included: Parking
Location
- Region: Conway
Financial & listing details
- Lease term: 1 Year
Nearby apartments for rent
Price history
| Date | Event | Price |
|---|---|---|
| 8/14/2026 | Listed for rent | $1,350$1/sqft |
Source: Zillow Rentals Report a problem | ||
Neighborhood: 72034
Nearby schools
GreatSchools rating
- 7/10Ellen Smith Elementary SchoolGrades: K-4Distance: 1.3 mi
- 9/10Conway Junior High SchoolGrades: 8-9Distance: 1.5 mi
- 6/10Conway High WestGrades: 10-12Distance: 1.7 mi