Designed by McKim, Mead & White and built in 1891, 413–415 Commonwealth Avenue is a distinguished example of Back Bay architecture. Residence 5 at 413 Commonwealth is an elegant floor-through home on the sunny side of Commonwealth, offering an exceptional layout and direct access garage parking with EV charging. A gracious foyer opens to a beautifully proportioned living room with a gas fireplace, custom built-ins, crown moldings, and views of the Commonwealth Avenue Mall. A formal dining room with built-in server connects seamlessly to the kitchen, appointed with Sub-Zero and Thermador appliances, gas cooktop, and double wall ovens. An adjacent family room offers flexibility for casual living or dining. The primary suite overlooks Marlborough Street and features abundant light, a walk-in closet, and a luxurious five-piece bath. A guest bedroom includes a Jack and Jill bath and generous closets. There is also a pantry/laundry room. Ideally located close to all the luxuries of Back Bay.
Sold for $2,900,000
$2,900,000
413-415 Commonwealth Ave #5, Boston, MA 02215
2beds
1,942sqft
Condominium, Rowhouse
Built in 1891
-- sqft lot
$-- Zestimate®
$1,493/sqft
$-- Estimated rent
Home value
Not available
Estimated sales range
Not available
Not available
Zestimate® history
Owner options
List your home for rent
Find your next renter with Zillow Rental Manager. Plus, with online applications, you can quickly screen prospective tenants – for free.
Refinance and save
$19,271/mo
Est. payment
Refinancing to a lower rate could help reduce your monthly payments and save thousands over the life of the loan.
$19,271/mo
Est. payment
Explore your selling options
Work with a Zillow partner agent
Leverage their expertise and Zillow's premium Showcase listings to get your home seen by more buyers.
Get startedList with your own agent
Get your home in front of millions of buyers by listing it on Zillow.
Learn how to do itSell it yourself
Take full control of how buyers see your home on Zillow by listing For Sale by Owner (FSBO).
List your homeWhat's special
Zillow last checked:
Listing updated:
Listed by:
Bill Gehan 617-797-1270,
Campion & Company Fine Homes Real Estate 617-236-0711
Bought with:
Collin Sullivan
William Raveis R.E. & Home Services
Source: MLS PIN,MLS#: 73512822
Facts & features
Interior
Bedrooms & bathrooms
- Bedrooms: 2
- Bathrooms: 3
- Full bathrooms: 2
- 1/2 bathrooms: 1
Primary bathroom
- Features: Yes
Heating
- Forced Air
Cooling
- Central Air
Appliances
- Included: Oven, Dishwasher, Disposal, Microwave, Range, Refrigerator, Washer, Dryer
Features
- Flooring: Wood, Tile
- Has basement: No
- Number of fireplaces: 1
- Common walls with other units/homes: 2+ Common Walls
Interior area
- Total structure area: 1,942
- Total interior livable area: 1,942 sqft
- Finished area above ground: 1,942
Property
Parking
- Total spaces: 1
- Parking features: Attached, Under
- Attached garage spaces: 1
Features
- Entry location: Unit Placement(Front)
Details
- Parcel number: 4736299
- Zoning: 9999
Construction
Type & style
- Home type: Condo
- Property subtype: Condominium, Rowhouse
Materials
- Brick
- Roof: Rubber
Condition
- Year built: 1891
- Major remodel year: 2007
Utilities & green energy
- Sewer: Public Sewer
- Water: Public
Community & HOA
Community
- Features: Public Transportation, Shopping, Park, Walk/Jog Trails, Medical Facility, Bike Path, Conservation Area, Highway Access, T-Station, University
- Security: Intercom
HOA
- Amenities included: Elevator(s)
- Services included: Water, Sewer, Insurance, Maintenance Structure, Maintenance Grounds, Snow Removal, Trash, Reserve Funds
- HOA fee: $1,038 monthly
Location
- Region: Boston
Financial & listing details
- Price per square foot: $1,493/sqft
- Tax assessed value: $2,643,200
- Annual tax amount: $32,776
- Date on market: 6/30/2026
Price history
| Date | Event | Price |
|---|---|---|
| 7/21/2026 | Sold | $2,900,000-3.3%$1,493/sqft |
Source: MLS PIN #73512822 Report a problem | ||
| 5/26/2026 | Pending sale | $2,998,000$1,544/sqft |
Source: MLS PIN #73512822 Report a problem | ||
| 5/5/2026 | Listed for sale | $2,998,000$1,544/sqft |
Source: MLS PIN #73512822 Report a problem | ||
Public tax history
Tax history is unavailable.
Neighborhood: Back Bay
Nearby homes
- $2,900,0002 bd3 ba1.9k sqft413-415 Commonwealth Ave BACK V, Boston, MA 02215Sold

- $2,769,3002 bd3 ba1.8k sqft413-415 Commonwealth Ave #8, Boston, MA 02215Off Market
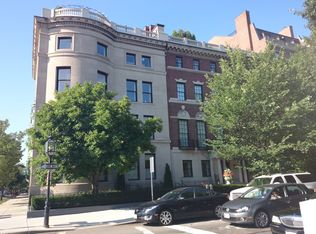
- $8,171,4004 bd3 ba3.8k sqft413-415 Commonwealth Ave #PENTHOUSE, Boston, MA 02215Off Market
- $3,099,5002 bd3 ba1.9k sqft413-415 Commonwealth Ave #2, Boston, MA 02215Off Market
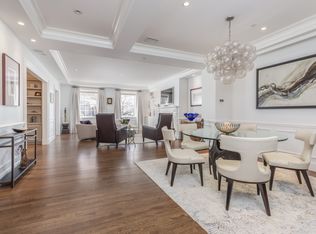
- $2,838,8002 bd2 ba1.8k sqft413-415 Commonwealth Ave #7, Boston, MA 02215Off Market
- $--1 bd1 ba628 sqft419 Commonwealth Ave #72, Boston, MA 02215Off Market
- $2,856,2002 bd2 ba1.8k sqft413-415 Commonwealth Ave #3, Boston, MA 02215Off Market
- $4,326,9003 bd3 ba2.8k sqft413-415 Commonwealth Ave UNIT 1, Boston, MA 02215Off Market
Nearby schools
GreatSchools rating
- 4/10Mel H King ElementaryGrades: 2-12Distance: 1 mi
- NACarter SchoolGrades: 8-12Distance: 0.7 mi
- 4/10Boston Arts AcademyGrades: 9-12Distance: 0.3 mi
- Massachusetts
- Suffolk County
- Boston
- 02215
- Back Bay
- 413-415 Commonwealth Ave Unit 5
