Skip main navigation
Off market
Street View
  • $1,898,000

    413-415 Lotone St, Monrovia, CA 91016

    8beds
    4,017sqft
    SingleFamily
    Built in 1947
    0.26 Acres Lot
    $1,898,000 Zestimate®
    $472/sqft
    $5,719 Estimated rent

    Home value

    $1,898,000

    $1.65M - $2.20M

    $5,719/mo

    Zestimate® history
    Loading
    Loading...

    Owner options

    List your home for rent

    $5,719/mo

    Rent Zestimate®

    Find your next renter with Zillow Rental Manager. Plus, with online applications, you can quickly screen prospective tenants – for free.

    Learn more

    $5,719/mo

    Rent Zestimate®

    Refinance and save

    $12,104/mo

    Est. payment

    Refinancing to a lower rate could help reduce your monthly payments and save thousands over the life of the loan.

    See today's rates

    $12,104/mo

    Est. payment

    Explore your selling options

    Work with a Zillow partner agent

    Leverage their expertise and Zillow's premium Showcase listings to get your home seen by more buyers.

    Get started

    List with your own agent

    Get your home in front of millions of buyers by listing it on Zillow.

    Learn how to do it

    Sell it yourself

    Take full control of how buyers see your home on Zillow by listing For Sale by Owner (FSBO).

    List your home

    What's special

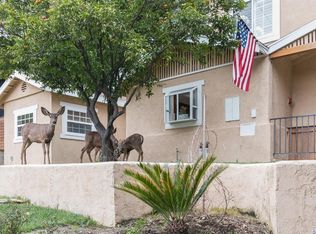
    The houses are two separate legal units, with separate meters (gas, electric, water), which gives buyers the opportunity to own a gorgeously renovated home in a peaceful neighborhood while enjoying rental income from the second unit or having family live close-by. The main house is approximately 3,214 square feet of open floor plan and spacious living area, offering seven bedrooms and three bathrooms that are move-in ready. The downstairs level has two living rooms, a fireplace, a dining area, large kitchen, a full bathroom and four bedrooms. It also has access to the garage, patio, studio and backyard. Upstairs, you'll find two large bedrooms that share a full bathroom, the laundry room and the lavishly built master bedroom. The master bedroom comes with an in-suite jacuzzi tub, steam shower, heated ceramic tiles, a fireplace and a walk-in closet that's almost as big as the bedrooms downstairs! The second unit is a gorgeous, octagon-shaped one-bedroom, one-bathroom house that sits in the back of the property with access to the driveway. The neighborhood consists of primarily larger family homes and is known to be a calm and serene residential area in Monrovia surrounded with mountain views, hiking trails and peaceful wildlife. Homes of this size and caliber are rarely zoned as duplexes in this neighborhood, which may be an added benefit when renting the rear unit.

    This property is off market, which means it's not currently listed for sale or rent on Zillow. This may be different from what's available on other websites or public sources.

    Facts & features

    Interior

    Bedrooms & bathrooms
    • Bedrooms: 8
    • Bathrooms: 4
    • Full bathrooms: 4
    Heating
    • Forced air, Wall, Electric, Gas
    Cooling
    • Central, Wall
    Appliances
    • Included: Dishwasher, Dryer, Garbage disposal, Microwave, Range / Oven, Refrigerator, Washer
    Features
    • Open Floor Plan, High Ceilings(9 Ft+), Turnkey, Drywall Walls, Recessed Lighting, Hot Tub
    • Flooring: Carpet, Hardwood, Laminate
    • Has fireplace: Yes
    • Fireplace features: Other, Decorative
    • Common walls with other units/homes: Detached
    Interior area
    • Total interior livable area: 4,017 sqft

    Property

    Parking
    • Total spaces: 2
    • Parking features: Garage - Attached
    Features
    • Entry location: Ground Level w/Steps
    • Has spa: Yes
    • Fencing: Wood, Masonry, Wire
    • Has view: Yes
    • View description: Territorial, Mountain
    Lot
    • Size: 0.26 Acres
    Details
    • Additional structures: Guest House
    • Parcel number: 8503001027

    Construction

    Type & style
    • Home type: SingleFamily
    Condition
    • Updated/Remodeled
    • Year built: 1947

    Utilities & green energy

    • Sewer: In, Connected & Paid

    Community & neighborhood

    Community
    • Community features: Fitness Center
    Location
    • Region: Monrovia

    Other

    Other facts
    • Agreement Type: Excl Rt Sell/Lease
    • Common Walls: Detached
    • Cooling Type: Central A/C, Air Conditioning, Zoned A/C, Wall or Window Units, Electric
    • Eating Areas: Dining Area, Formal Dining Rm
    • Lot Size Source: (Public Records)
    • Fireplace Y/N: Yes
    • Fireplace Features: Other, Decorative
    • Appliances: Dishwasher, Refrigerator, Dryer, Washer, Garbage Disposal
    • Fireplace Location: Master Bedroom, Family Room, Master Retreat
    • Heating Type: Forced Air, Fireplace, Zoned, Wall Electric
    • Bedroom Features: Master Suite, Master Bedroom, Master Retreat, Main Floor Bedroom, Walk In Closet
    • Lot Description: 2 - 4 Lots, Fenced Yard, Fenced, Front Yard, Lawn, Street Paved, Ext Security Lights, Fully Fenced, Street Public
    • Cooking Appliances: Microwave, Range Hood, Free Standing Gas, Range, Oven-Gas
    • Land Lease Type: Fee Simple
    • Service Level: Full Service
    • Parking Features: Driveway - Combo, Direct Garage Access, Driveway - Concrete, Garage Door Opener
    • Parking Type: Parking Space, Garage Attached, RV Access, Parking-Guest Onsite, Boat, RV Paved, Above Street Level, Garage - 1 Door, Private
    • Rooms: Living Room, Studio, Study/Office, Family Room, Great Room, Master Bedroom, In-Law Suite, Library, Office, Recreational Room, Den/Office, Utility, Formal Entry, Guest-Maids Quarters, Gym/Exercise, Media/Music Room, Dressing Area, Two Masters, Retreat, Study, Sauna, Dance Studio, Card Room, Guest Room
    • Bathroom Features: Remodeled, Shower and Tub, Shower Stall, Powder Room, Shower Over Tub, Tub With Jets, Steam Shower, Tile, Tub Only
    • Ext Construction: Stucco
    • Fencing: Wood, Masonry, Wire
    • Heating Fuel: Natural Gas, Electric, Wood
    • Interior Features: Open Floor Plan, High Ceilings(9 Ft+), Turnkey, Drywall Walls, Recessed Lighting, Hot Tub
    • State: CA
    • Tax Mello Roos: Unknown
    • View: Yes
    • Laundry Locations: Upper Level, Laundry Area, Outside
    • Year Built Source: Assessor
    • Other Prop Features: High Ceilings 9+ Ft, Custom Built, Slab, Full Copper Plumbing, Two On A Lot, Boat Ramp
    • Transaction Type: Sale
    • Possession: Close Of Escrow
    • Flooring: Carpet, Wood/Wood Like, Laminated, Stone
    • View Type: Hills View, Mountain View
    • Sprinklers: Sprinkler System, Sprinkler Timer, Front, Rear, Side
    • Building Style: Mediterranean, Craftsman
    • Foundation: Raised, Concrete Perimeter, Slab, Block
    • Entry Location: Ground Level w/Steps
    • Patio Features: Concrete Slab, Porch - Front, Patio Open, Porch - Rear, Porch, Slab
    • Property Condition: Updated/Remodeled
    • Sewer: In, Connected & Paid
    • Spa Y/N: Yes
    • Spa Descriptions: Heated, Private Spa, Heated - Electricity, Indoor, Bath
    • Water: Public
    • Windows: Tinted Windows, Skylights, Double Pane Windows, Plantation Shutters, Screens, Garden Window
    • Fireplace Fuel: Gas & Wood
    • Square Footage Source: Public Records
    • Security/Safety: Fire & Smoke Det Sys, Fire Sprinklers, CarbonMonoDetectr(s), 24 Hour, Guarded, Sec Sys-Owned, Extr Security Lights, Fire Rated Drywall, Firewall(s), Smoke Detector(s)
    • Roofing: Asbestos Shingle
    • Water Htr Features: Gas, Water Heater Unit, 60+ Gallon Tank
    • Street Suffix: Street
    • Kitchen Features: Stone Counters, Remodeled
    • HighMidRiseAmenities: 24-Hr Closed Circuit
    • Doors: Double Door Entry
    • Disclosures: RE Licensee, LA/Owner Related, Home Warranty Plan, Seller Will Pay Sec1, Property As Is, Owner Has R.E.Licens
    • Playing Courts: Basketball, North/South
    • Community Features: RV Access/Prkg
    • Spa Construction: Above Ground
    • Lot Location: Patio Home
    • Property Subtype 1: Single Family Residence
    • Special Conditions: Standard
    • Stories/Levels: Two, One
    • Other Structures: Guest House
    • Front of House Faces: South
    • Tax ID: 8503001027

    Price history

    Price history is unavailable.

    Public tax history

    Tax history is unavailable.

    Neighborhood: 91016

    Nearby schools

    GreatSchools rating
    Get a cash offer in 3 minutes
    Find out how much your home could sell for in as little as 3 minutes with a no-obligation cash offer.
    Estimated market value
    $1,898,000
    Get a cash offer in 3 minutes
    Find out how much your home could sell for in as little as 3 minutes with a no-obligation cash offer.
    Estimated market value
    $1,898,000