Double brick home converted to one, features modern eat in kitchen with full array of appliances, formal dining room, double living room, family room, 6 bedrooms & 2 full baths. Front & rear porches fenced yard, 2 full sized garages. All rooms have laminate plank floors & painted walls. 2-200 AMP services, electric & oil heat sources . Front windows have vintage stained glass tops that add to the old world charm. 2- 13x13 unheated attic storage areas are a bonus along with large basements for plenty of space to store your things.. Ceiling fans & wall AC in LR. This Dutch Hill home has so much to offer! Ask about free college for Tamaqua graduates.
Sold for $237,900
$237,900
413-415 Willing St, Tamaqua, PA 18252
6beds
2,548sqft
Single Family Residence
Built in 1921
4,791 Square Feet Lot
$249,300 Zestimate®
$93/sqft
$1,735 Estimated rent
Home value
$249,300
$207,000 - $299,000
$1,735/mo
Zestimate® history
Owner options
List your home for rent
$1,735/mo
Rent Zestimate®
Find your next renter with Zillow Rental Manager. Plus, with online applications, you can quickly screen prospective tenants – for free.
$1,735/mo
Rent Zestimate®
Refinance and save
$1,698/mo
Est. payment
Refinancing to a lower rate could help reduce your monthly payments and save thousands over the life of the loan.
$1,698/mo
Est. payment
Explore your selling options
Work with a Zillow partner agent
Leverage their expertise and Zillow's premium Showcase listings to get your home seen by more buyers.
Get startedList with your own agent
Get your home in front of millions of buyers by listing it on Zillow.
Learn how to do itSell it yourself
Take full control of how buyers see your home on Zillow by listing For Sale by Owner (FSBO).
List your homeWhat's special
Fenced yardFamily roomFront and rear porchesVintage stained glass topsFormal dining roomLaminate plank floorsModern eat in kitchen
Zillow last checked:
Listing updated:
Listed by:
Pat Freeh-Stefanek 570-778-6810,
Gene Durigan Real Estate - Lehighton
Bought with:
NON MEMBER, 0225194075
Non Subscribing Office
Source: Bright MLS,MLS#: PASK2021954
Facts & features
Interior
Bedrooms & bathrooms
- Bedrooms: 6
- Bathrooms: 2
- Full bathrooms: 2
Rooms
- Room types: Living Room, Dining Room, Primary Bedroom, Bedroom 2, Bedroom 3, Bedroom 4, Bedroom 5, Kitchen, Family Room, Bedroom 1, Bedroom 6, Bathroom 1, Bathroom 2
Primary bedroom
- Features: Flooring - Laminate Plank
- Level: Upper
- Area: 168 Square Feet
- Dimensions: 9 X 10
Primary bedroom
- Level: Unspecified
Bedroom 1
- Level: Upper
- Area: 90 Square Feet
- Dimensions: 9 X 10
Bedroom 2
- Features: Ceiling Fan(s), Flooring - Laminate Plank
- Level: Upper
- Area: 90 Square Feet
- Dimensions: 9 X 12
Bedroom 3
- Features: Flooring - Laminate Plank
- Level: Upper
- Area: 120 Square Feet
- Dimensions: 9 X 12
Bedroom 4
- Features: Flooring - Laminate Plank
- Level: Upper
- Area: 108 Square Feet
- Dimensions: 12 x 9
Bedroom 5
- Features: Flooring - Laminate Plank
- Level: Upper
- Area: 120 Square Feet
- Dimensions: 10 x 12
Bedroom 6
- Features: Flooring - Laminate Plank
- Level: Upper
- Area: 120 Square Feet
- Dimensions: 12 x 10
Bathroom 1
- Features: Bathroom - Tub Shower, Flooring - Laminate Plank, Lighting - Wall sconces
- Level: Upper
- Area: 80 Square Feet
- Dimensions: 10 x 8
Bathroom 2
- Features: Flooring - Laminate Plank
- Level: Upper
- Area: 120 Square Feet
- Dimensions: 12 x 10
Dining room
- Features: Flooring - Laminate Plank, Chair Rail
- Level: Main
- Area: 144 Square Feet
- Dimensions: 12 x 12
Family room
- Features: Flooring - Laminate Plank
- Level: Main
- Area: 288 Square Feet
- Dimensions: 12 X 24
Kitchen
- Features: Countertop(s) - Solid Surface, Flooring - Laminate Plank, Kitchen - Country, Kitchen - Electric Cooking, Lighting - Ceiling, Ceiling Fan(s)
- Level: Main
- Area: 168 Square Feet
- Dimensions: 10 X 15
Living room
- Features: Ceiling Fan(s), Flooring - Laminate Plank, Lighting - Ceiling
- Level: Main
- Area: 288 Square Feet
- Dimensions: 12 X 24
Heating
- Hot Water, Oil
Cooling
- Wall Unit(s), Electric
Appliances
- Included: Microwave, Built-In Range, Dishwasher, Oven/Range - Electric, Range Hood, Refrigerator, Stainless Steel Appliance(s), Water Heater
- Laundry: In Basement, Hookup
Features
- Ceiling Fan(s), Additional Stairway, Cedar Closet(s), Chair Railings, Formal/Separate Dining Room, Eat-in Kitchen, Kitchen - Table Space, Upgraded Countertops, Dry Wall, Plaster Walls
- Flooring: Wood, Vinyl
- Doors: Storm Door(s), Insulated
- Windows: Double Hung, Replacement, Storm Window(s), Vinyl Clad, Stain/Lead Glass
- Basement: Full
- Number of fireplaces: 1
Interior area
- Total structure area: 2,548
- Total interior livable area: 2,548 sqft
- Finished area above ground: 2,548
- Finished area below ground: 0
Property
Parking
- Total spaces: 2
- Parking features: Garage Door Opener, Detached, On Street
- Garage spaces: 2
- Has uncovered spaces: Yes
- Details: Garage Sqft: 641
Accessibility
- Accessibility features: None
Features
- Levels: Two and One Half
- Stories: 2.5
- Patio & porch: Porch
- Exterior features: Sidewalks, Street Lights
- Pool features: None
- Fencing: Chain Link,Other
- Has view: Yes
- View description: Mountain(s), Street
Lot
- Size: 4,791 Square Feet
- Dimensions: 33 x 150
- Features: Rear Yard
Details
- Additional structures: Above Grade, Below Grade
- Parcel number: 65080210
- Zoning: RES
- Special conditions: Standard
Construction
Type & style
- Home type: SingleFamily
- Architectural style: Other,Traditional
- Property subtype: Single Family Residence
Materials
- Brick, Other, Vinyl Siding
- Foundation: Stone
Condition
- Very Good
- New construction: No
- Year built: 1921
- Major remodel year: 2025
Utilities & green energy
- Electric: 200+ Amp Service
- Sewer: Public Sewer
- Water: Public
- Utilities for property: Cable Connected, Electricity Available, Phone Available, Sewer Available, Water Available, Cable, Fiber Optic
Community & HOA
Community
- Subdivision: Dutch Hill
HOA
- Has HOA: No
Location
- Region: Tamaqua
- Municipality: TAMAQUA BORO
Financial & listing details
- Price per square foot: $93/sqft
- Tax assessed value: $25,260
- Annual tax amount: $1,498
- Date on market: 7/9/2025
- Listing agreement: Exclusive Right To Sell
- Listing terms: Cash,Conventional,FHA
- Ownership: Fee Simple
Price history
| Date | Event | Price |
|---|---|---|
| 10/29/2025 | Sold | $237,900+1.4%$93/sqft |
Source:  Bright MLS #PASK2021954 Report a problem Bright MLS #PASK2021954 Report a problem | ||
| 9/26/2025 | Pending sale | $234,500$92/sqft |
Source: Bright MLS #PASK2021954 Report a problem | ||
| 8/25/2025 | Price change | $234,500-6.2%$92/sqft |
Source: Bright MLS #PASK2021954 Report a problem | ||
| 8/12/2025 | Pending sale | $250,000$98/sqft |
Source: Bright MLS #PASK2021954 Report a problem | ||
| 7/9/2025 | Listed for sale | $250,000$98/sqft |
Source: Bright MLS #PASK2021954 Report a problem | ||
Public tax history
Tax history is unavailable.
Neighborhood: 18252
Nearby homes
- $95,6004 bd1 ba1.8k sqft415A Willing St, Tamaqua, PA 18252Off Market
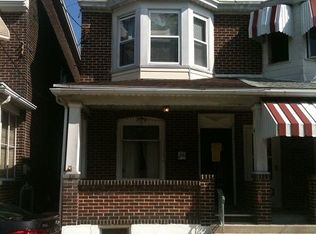
- $237,9006 bd2 ba2.5k sqft415 Willing St, Tamaqua, PA 18252Sold
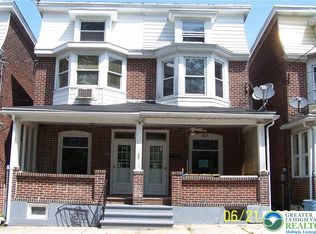
- $249,3003 bd2 ba1.2k sqft413 Willing St, Tamaqua, PA 18252Off Market
- $108,9003 bd1 ba1.2k sqft415B Willing St, Tamaqua, PA 18252Off Market
- $76,5003 bd1 ba1.1k sqft419 Glenwood Ave, Tamaqua, PA 18252Off Market
- $39,7403 bd1 ba1.2k sqft435 Willing St, Tamaqua, PA 18252Off Market
- $84,7003 bd1 ba1.2k sqft411 Willing St, Tamaqua, PA 18252Off Market
- $81,6003 bd1 ba1.1k sqft421 Glenwood Ave, Tamaqua, PA 18252Off Market
Nearby schools
GreatSchools rating
- 5/10Tamaqua Elementary SchoolGrades: K-5Distance: 0.6 mi
- 4/10Tamaqua Area Middle SchoolGrades: 6-8Distance: 1 mi
- 5/10Tamaqua Area Senior High SchoolGrades: 9-12Distance: 1 mi
Schools provided by the listing agent
- Elementary: Tamaqua Area Es
- Middle: Tamaqua Area Ms
- High: Tamaqua Area Senior
- District: Tamaqua Area
Source: Bright MLS. This data may not be complete. We recommend contacting the local school district to confirm school assignments for this home.
Sell for more on Zillow
Get a Zillow Showcase℠ listing at no additional cost and you could sell for .
$249,300
2% more
+$4,986
With Zillow Showcase(estimated)
$254,286
Sell for more on Zillow
Get a Zillow Showcase℠ listing at no additional cost and you could sell for .
$249,300
2% more
+$4,986
With Zillow Showcase(estimated)
$254,286
- Pennsylvania
- Schuylkill County
- Tamaqua
- 18252
- 413-415 Willing St
