Classic character, spacious living, and a convenient location! This 3-bedroom, 2-bath home is situated on Antigo's 5th Avenue, offering quick access to downtown shopping, restaurants, schools, the hospital, area parks, baseball fields, and the scenic Antigo Lake walking trails. Step inside to discover timeless charm with original hardwood floors, 9-foot ceilings, and a grand staircase. Unique features include a cozy dining nook, a charming window seat, and generously sized closets throughout each bedroom. Outside, enjoy the inviting covered front porch, a long driveway parking, and a detached two-car garage. The fully fenced backyard offers privacy for kids and pets, while the spacious concrete patio is perfect for entertaining or relaxing. Both the home and garage feature durable steel roofs installed in 2025. This home is full of character and ready for its next owner to make it their own. Schedule your private showing today!
Active
Price cut: $5K (8/6)
$184,000
413 5TH AVENUE, Antigo, WI 54409
3beds
1,626sqft
Single Family Residence
Built in 1920
5,662 Square Feet Lot
$177,500 Zestimate®
$113/sqft
$-- HOA
What's special
Detached two-car garageLong driveway parkingCharming window seatGrand staircaseInviting covered front porchOriginal hardwood floorsCozy dining nook
- 77 days
- 247
- 9
Zillow last checked:
Listing updated:
Listed by:
MALISA HER 715-212-3400,
Greater Realty, LLC
Source: WIREX MLS,MLS#: 22603331 Originating MLS: Central WI Board of REALTORS
Originating MLS: Central WI Board of REALTORSFacts & features
Interior
Bedrooms & bathrooms
- Bedrooms: 3
- Bathrooms: 2
- Full bathrooms: 2
Primary bedroom
- Level: Upper
- Area: 130
- Dimensions: 10 x 13
Bedroom 2
- Level: Upper
- Area: 121
- Dimensions: 11 x 11
Bedroom 3
- Level: Upper
- Area: 110
- Dimensions: 10 x 11
Dining room
- Level: Main
- Area: 130
- Dimensions: 10 x 13
Kitchen
- Level: Main
- Area: 132
- Dimensions: 11 x 12
Living room
- Level: Main
- Area: 225
- Dimensions: 15 x 15
Heating
- Natural Gas, Forced Air
Appliances
- Included: Refrigerator, Range/Oven, Washer
Features
- Ceiling Fan(s)
- Flooring: Carpet, Vinyl, Wood
- Windows: Window Coverings
- Basement: Full,Unfinished
Interior area
- Total structure area: 1,626
- Total interior livable area: 1,626 sqft
- Finished area above ground: 1,626
- Finished area below ground: 0
Property
Parking
- Total spaces: 2
- Parking features: 2 Car, Detached
- Garage spaces: 2
Features
- Levels: Two
- Stories: 2
- Fencing: Fenced Yard
Lot
- Size: 5,662 Square Feet
Details
- Parcel number: 2010620
Construction
Type & style
- Home type: SingleFamily
- Property subtype: Single Family Residence
Materials
- Vinyl Siding
- Roof: Metal
Condition
- 21+ Years
- New construction: No
- Year built: 1920
Utilities & green energy
- Sewer: Public Sewer
- Water: Public
Community & HOA
Community
- Security: Smoke Detector(s)
Location
- Region: Antigo
- Municipality: Antigo
Financial & listing details
- Price per square foot: $113/sqft
- Tax assessed value: $97,400
- Annual tax amount: $1,754
- Date on market: 7/16/2026
Estimated market value
$177,500
$169,000 - $186,000
$1,288/mo
Price history
| Date | Event | Price |
|---|---|---|
| 8/6/2026 | Price change | $184,000-2.6%$113/sqft |
Source:  WIREX MLS #22603331 Report a problem WIREX MLS #22603331 Report a problem | ||
| 7/16/2026 | Listed for sale | $189,000+14.5%$116/sqft |
Source: WIREX MLS #22603331 Report a problem | ||
| 6/16/2026 | Listing removed | $165,000$101/sqft |
Source: WIREX MLS #22601191 Report a problem | ||
| 5/20/2026 | Contingent | $165,000$101/sqft |
Source: WIREX MLS #22601191 Report a problem | ||
| 5/13/2026 | Price change | $165,000-5.7%$101/sqft |
Source: WIREX MLS #22601191 Report a problem | ||
| 3/30/2026 | Listed for sale | $175,000-2.2%$108/sqft |
Source: WIREX MLS #22601191 Report a problem | ||
| 3/17/2026 | Listing removed | $179,000$110/sqft |
Source:  GNMLS #214359 Report a problem GNMLS #214359 Report a problem | ||
| 9/19/2025 | Listed for sale | $179,000+280.9%$110/sqft |
Source: GNMLS #214359 Report a problem | ||
| 7/28/2017 | Sold | $47,000-5.8%$29/sqft |
Source: GNMLS #162218 Report a problem | ||
| 5/16/2017 | Price change | $49,900-16.7%$31/sqft |
Source: ABSOLUTE REALTORS SURE RLTY CO #1700063 Report a problem | ||
| 3/16/2017 | Price change | $59,900-11.9%$37/sqft |
Source: ABSOLUTE REALTORS SURE RLTY CO #1700063 Report a problem | ||
| 1/5/2017 | Listed for sale | $68,000-6.2%$42/sqft |
Source: ABSOLUTE REALTORS SURE RLTY CO #1700063 Report a problem | ||
| 5/20/2011 | Listing removed | $72,500$45/sqft |
Source: Absolute Realtors SURE Realty Company Report a problem | ||
| 5/15/2011 | Listed for sale | $72,500$45/sqft |
Source: Absolute Realtors SURE Realty Company Report a problem | ||
Public tax history
| Year | Property taxes | Tax assessment |
|---|---|---|
| 2025 | $1,713 -4% | $97,400 |
| 2024 | $1,785 +38% | $97,400 +81% |
| 2023 | $1,294 -3.1% | $53,800 |
| 2022 | $1,336 +8.8% | $53,800 |
| 2021 | $1,228 -7.6% | $53,800 |
| 2020 | $1,329 +1.2% | $53,800 |
| 2019 | $1,312 +7.9% | $53,800 |
| 2018 | $1,216 +3.6% | $53,800 |
| 2017 | $1,174 -5.9% | $53,800 |
| 2016 | $1,247 -13.6% | $53,800 |
| 2015 | $1,444 -10.4% | $53,800 -27.2% |
| 2014 | $1,611 -2.5% | $73,900 |
| 2013 | $1,651 -3.9% | $73,900 |
| 2011 | $1,719 +1% | $73,900 |
| 2010 | $1,702 +3.1% | $73,900 |
| 2009 | $1,650 | $73,900 |
Find assessor info on the county website
Monthly payment
Est. payment
Payment breakdown
Explore the cost of this home by adjusting the details. Changes won't be saved.Climate risks
Neighborhood: 54409
Similar homes
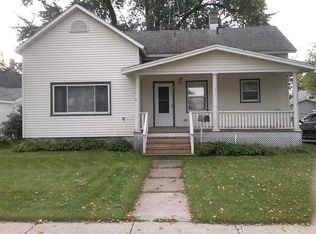
- $169,9005 bd2 ba1.7k sqft320 Superior St, Antigo, WI 54409For Sale
 MLS ID #219434, ROB CORNELIUS, CR REALTY. GNMLS
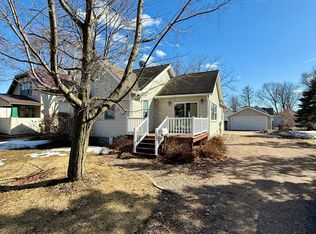
 - $169,0003 bd2 ba1.2k sqft618 1st Ave, Antigo, WI 54409For Sale
 MLS ID #219538, ROB CORNELIUS, CR REALTY. GNMLS
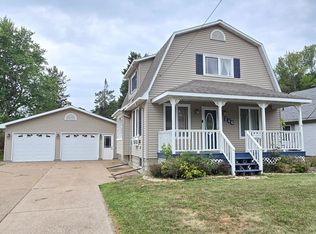
 - $199,9003 bd2 ba1.7k sqft315 Watson St, Antigo, WI 54409For Sale
 MLS ID #218236, RICK BINA, NORTHERN WISCONSIN REAL ESTATE, LLC. GNMLS
 - $195,0004 bd2 ba1.3k sqft246 S Virginia St, Antigo, WI 54409For Sale
 MLS ID #219198, ROB CORNELIUS, CR REALTY. GNMLS
