Welcome to your beautifully refreshed 3-bedroom, 2-bathroom tri-level home in Sartell. This move-in-ready property is freshly painted and features new flooring throughout, crisp painted woodwork, and stunningly tiled showers. The main level offers a bright kitchen with a center island, gas stove, and all new stainless steel appliances, plus a patio door leading out to a level lot. The layout includes a primary bedroom with a walk-through bath and walk-in closet, along with a second bedroom featuring its own walk-in closet. Lower level has large windows, family room, 3/4 bathroom, and 3rd bedroom. Major updates offer peace of mind with a new water heater and furnace, siding, and roof all installed in 2022.
Pending
Price cut: $10K (4/28)
$279,900
413 5th Ave S, Sartell, MN 56377
3beds
1,598sqft
Single Family
Built in 1999
6,534 Square Feet Lot
$-- Zestimate®
$175/sqft
$-- HOA
What's special
New flooring throughoutFreshly paintedCrisp painted woodworkGas stoveFamily roomStunningly tiled showers
- 102 days |
- 81 |
- 0 |
Zillow last checked:
Listing updated:
Listed by:
Karen Chopp 320-250-3297,
Coldwell Banker Realty,
Christopher Chopp 320-260-0414
Source: NorthstarMLS as distributed by MLS GRID,MLS#: 7051372
Facts & features
Interior
Bedrooms & bathrooms
- Bedrooms: 3
- Bathrooms: 2
- Full bathrooms: 1
- 3/4 bathrooms: 1
Bedroom
- Level: Upper
- Area: 132 Square Feet
- Dimensions: 12x11
Bedroom 2
- Level: Upper
- Area: 108 Square Feet
- Dimensions: 12x9
Bedroom 3
- Level: Lower
- Area: 132 Square Feet
- Dimensions: 12x11
Dining room
- Level: Main
- Area: 81 Square Feet
- Dimensions: 9x9
Family room
- Level: Lower
- Area: 273 Square Feet
- Dimensions: 21x13
Kitchen
- Level: Main
- Area: 144 Square Feet
- Dimensions: 16x9
Living room
- Level: Upper
- Area: 192 Square Feet
- Dimensions: 16x12
Heating
- Forced Air
Cooling
- Central Air
Appliances
- Included: Dishwasher, Microwave, Range, Refrigerator, Stainless Steel Appliance(s), Water Softener Owned
- Laundry: Lower Level
Features
- Basement: Block,Daylight,Drain Tiled,Finished,Storage Space,Sump Pump
- Has fireplace: No
Interior area
- Total structure area: 1,706
- Total interior livable area: 1,598 sqft
- Finished area above ground: 1,006
- Finished area below ground: 592
Property
Parking
- Total spaces: 2
- Parking features: Attached
- Attached garage spaces: 2
- Details: Garage Dimensions (22x21)
Accessibility
- Accessibility features: None
Features
- Levels: Three Level Split
Lot
- Size: 6,534 Square Feet
- Dimensions: 120 x 55
- Features: Tree Coverage - Light
Details
- Foundation area: 1006
- Parcel number: 92570740354
- Zoning description: Residential-Single Family
Construction
Type & style
- Home type: SingleFamily
- Property subtype: Single Family
Materials
- Roof: Age 8 Years or Less,Asphalt
Condition
- New construction: No
- Year built: 1999
Utilities & green energy
- Electric: Circuit Breakers
- Gas: Natural Gas
- Sewer: City Sewer/Connected
- Water: City Water/Connected
Community & HOA
Community
- Subdivision: Sartell Heights South 2
HOA
- Has HOA: No
Location
- Region: Sartell
Financial & listing details
- Price per square foot: $175/sqft
- Tax assessed value: $238,400
- Annual tax amount: $3,440
- Date on market: 4/10/2026
- Cumulative days on market: 78 days
- Road surface type: Paved
Estimated market value
Not available
Estimated sales range
Not available
$2,161/mo
Price history
| Date | Event | Price |
|---|---|---|
| 6/22/2026 | Pending sale | $279,900$175/sqft |
Source:  NorthstarMLS as distributed by MLS GRID #7051372 Report a problem NorthstarMLS as distributed by MLS GRID #7051372 Report a problem | ||
| 6/12/2026 | Listed for sale | $279,900$175/sqft |
Source: NorthstarMLS as distributed by MLS GRID #7051372 Report a problem | ||
| 5/23/2026 | Pending sale | $279,900$175/sqft |
Source: NorthstarMLS as distributed by MLS GRID #7051372 Report a problem | ||
| 5/2/2026 | Listed for sale | $279,900$175/sqft |
Source: NorthstarMLS as distributed by MLS GRID #7051372 Report a problem | ||
| 5/2/2026 | Pending sale | $279,900$175/sqft |
Source: NorthstarMLS as distributed by MLS GRID #7051372 Report a problem | ||
| 4/28/2026 | Price change | $279,900-3.4%$175/sqft |
Source: NorthstarMLS as distributed by MLS GRID #7051372 Report a problem | ||
| 4/10/2026 | Listed for sale | $289,900+48.7%$181/sqft |
Source: NorthstarMLS as distributed by MLS GRID #7051372 Report a problem | ||
| 3/4/2026 | Sold | $194,989-17%$122/sqft |
Source: Public Record Report a problem | ||
| 10/26/2022 | Listing removed | -- |
Source: NorthstarMLS as distributed by MLS GRID #6266192 Report a problem | ||
| 10/21/2022 | Price change | $234,900-2.1%$147/sqft |
Source: NorthstarMLS as distributed by MLS GRID #6266192 Report a problem | ||
| 9/30/2022 | Listed for sale | $239,900+23.1%$150/sqft |
Source: NorthstarMLS as distributed by MLS GRID #6266192 Report a problem | ||
| 7/13/2020 | Sold | $194,900$122/sqft |
Source: NorthstarMLS as distributed by MLS GRID #5570247 Report a problem | ||
| 6/4/2020 | Pending sale | $194,900$122/sqft |
Source: VoigtJohnson #5570247 Report a problem | ||
| 5/21/2020 | Listed for sale | $194,900$122/sqft |
Source: VoigtJohnson #5570247 Report a problem | ||
Public tax history
| Year | Property taxes | Tax assessment |
|---|---|---|
| 2025 | $3,002 -67.6% | $238,400 -1.1% |
| 2024 | $9,264 +219.4% | $241,100 +7.5% |
| 2023 | $2,900 +14.7% | $224,200 +22% |
| 2022 | $2,528 | $183,800 |
| 2021 | $2,528 +14.8% | $183,800 +9.3% |
| 2020 | $2,202 | $168,200 +5.7% |
| 2019 | $2,202 +8.6% | $159,200 +8.3% |
| 2018 | $2,028 +1.9% | $147,000 +7.9% |
| 2017 | $1,990 +20% | $136,200 |
| 2016 | $1,658 | -- |
| 2015 | $1,658 | -- |
| 2014 | $1,658 +0.6% | -- |
| 2013 | $1,648 -6.6% | -- |
| 2012 | $1,764 +7.6% | -- |
| 2011 | $1,640 -0.4% | -- |
| 2010 | $1,646 -2.3% | -- |
| 2009 | $1,684 | -- |
| 2008 | $1,684 +6.3% | -- |
| 2007 | $1,584 +6.3% | -- |
| 2006 | $1,490 -2.7% | -- |
| 2005 | $1,532 +36.2% | -- |
| 2003 | $1,125 +7% | -- |
| 2002 | $1,051 +9.4% | -- |
| 2001 | $961 +8636.4% | -- |
| 2000 | $11 | -- |
Find assessor info on the county website
Monthly payment
Est. payment
Payment breakdown
Explore the cost of this home by adjusting the details. Changes won't be saved.Climate risks
Neighborhood: 56377
Nearby schools
GreatSchools rating
- 9/10Riverview Intermediate SchoolGrades: 3-5Distance: 1.2 mi
- 9/10Sartell Middle SchoolGrades: 6-8Distance: 1.2 mi
- 9/10Sartell Senior High SchoolGrades: 9-12Distance: 3.3 mi
- $295,7004 bd2 ba1.9k sqft419 5th Ave S, Sartell, MN 56377Off Market
- $276,4003 bd1 ba1.4k sqft501 5th Ave S, Sartell, MN 56377Off Market
- $299,0004 bd2 ba1.8k sqft407 5th Ave S, Sartell, MN 56377Off Market

- $335,9004 bd1 ba1.2k sqft410 6th Ave S, Sartell, MN 56377Off Market
- $250,1003 bd1 ba708 sqft507 5th Ave S, Sartell, MN 56377Off Market
- $329,8003 bd1 ba1.1k sqft406 6th Ave S, Sartell, MN 56377Off Market
- $354,5004 bd2 ba2.4k sqft414 6th Ave S, Sartell, MN 56377Off Market
- $298,5003 bd2 ba1.7k sqft416 5th Ave S, Sartell, MN 56377Off Market
A local agent can set up tours, give advice and negotiate with sellers.
Similar homes
- $279,9003 bd2 ba1.6k sqft224 Country Ct, Sartell, MN 56377For Sale

 MLS ID #7106339, William Robert Hill III, Pemberton RE. NorthstarMLS as distributed by MLS GRID
 - $269,9003 bd2 ba1.5k sqft611 5th Ave S, Sartell, MN 56377For Sale
 MLS ID #7107678, Cory D. Ehlert, Central MN Realty LLC. NorthstarMLS as distributed by MLS GRID
 - $300,0004 bd2 ba2.1k sqft1125 5th St N, Sartell, MN 56377For Sale
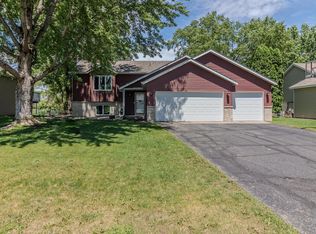 MLS ID #7088946, Neil Theisen, Central MN Realty LLC. NorthstarMLS as distributed by MLS GRID
 - $319,9004 bd2 ba2.1k sqft1213 15th St S, Sartell, MN 56377For Sale
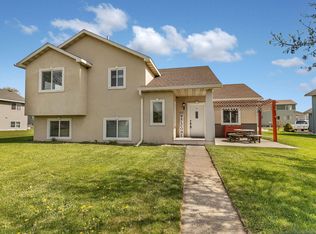 MLS ID #7103100, Andrew Zabel, Edina Realty, Inc. NorthstarMLS as distributed by MLS GRID
 - $315,0004 bd2 ba2k sqft807 2 1/2 St N, Sartell, MN 56377For SaleMLS ID #7083316, Christopher Hauck, Coldwell Banker Realty. NorthstarMLS as distributed by MLS GRID
- $279,9004 bd2 ba1.7k sqft880 Pearl View Dr, Sauk Rapids, MN 56379For SaleMLS ID #7097224, Gregory Schultz, Premier Real Estate Services. NorthstarMLS as distributed by MLS GRID
- $344,9003 bd3 ba2.3k sqft2303 Vermont Dr, Sartell, MN 56377For SaleMLS ID #7103068, Janel Morgan, Morgan & Co.. NorthstarMLS as distributed by MLS GRID
- $269,9003 bd2 ba1.1k sqft6737 22nd Street Loop N, Saint Cloud, MN 56303For SaleMLS ID #7049473, Randy Burger, Premier Real Estate Services. NorthstarMLS as distributed by MLS GRID
- $295,0003 bd2 ba1.9k sqft6612 Yosemite St, Saint Cloud, MN 56303For SaleMLS ID #7097904, Wendy Loso, Central MN Realty LLC. NorthstarMLS as distributed by MLS GRID
- $309,9004 bd3 ba2.2k sqft746-11 1/2 St N, Sauk Rapids, MN 56379For SaleMLS ID #7096568, Rachel Koubsky, VoigtJohnson. NorthstarMLS as distributed by MLS GRID
- $264,9005 bd2 ba1.7k sqft1209 2nd Ave S, Sauk Rapids, MN 56379For SaleMLS ID #7102386, Jeffrey Wucherer, Counselor Realty, Inc. NorthstarMLS as distributed by MLS GRID
- $244,9004 bd2 ba1.4k sqft212 3rd Ave N, Sauk Rapids, MN 56379For SaleMLS ID #7095360, Samuel Lieser, Purpose Driven Realty, LLC. NorthstarMLS as distributed by MLS GRID
- $287,0004 bd2 ba2.1k sqft26 4th Ave SE, Saint Joseph, MN 56374For SaleMLS ID #7090677, Jonathan Soto, RE/MAX Results. NorthstarMLS as distributed by MLS GRID
- $278,0002 bd2 ba1.2k sqft914 Willow Grove Cir, Waite Park, MN 56387For SaleMLS ID #7096567, Megan Theisen, Real Broker, LLC. NorthstarMLS as distributed by MLS GRID
- $289,9003 bd1 ba1.3k sqft212 E Minnesota St, Saint Joseph, MN 56374For SaleMLS ID #7075228, Lynne F. Crandall, Premier Real Estate Services. NorthstarMLS as distributed by MLS GRID
- $275,0002 bd2 ba1.5k sqft288 Park Ave S, Saint Cloud, MN 56301For SaleMLS ID #7080388, Emily Schmitt, VoigtJohnson. NorthstarMLS as distributed by MLS GRID
- $230,0003 bd2 ba1.6k sqft108 3rd St N, Waite Park, MN 56387For SaleMLS ID #7090116, Jonathan Soto, RE/MAX Results. NorthstarMLS as distributed by MLS GRID
- $275,0002 bd2 ba1.6k sqft280 Waite Ave S, Saint Cloud, MN 56301For SaleMLS ID #7036019, Ashley N O'Brien, eXp Realty. NorthstarMLS as distributed by MLS GRID
- $249,9004 bd3 ba1.4k sqft421 W Ash St, Saint Joseph, MN 56374For SaleMLS ID #7094760, Thomas Schiffler, Premier Real Estate Services. NorthstarMLS as distributed by MLS GRID
- $370,0003 bd3 ba2k sqft1830 61st Ave N, Saint Cloud, MN 56303For SaleMLS ID #7107569, Christopher Jacques, Premier Real Estate Services. NorthstarMLS as distributed by MLS GRID
