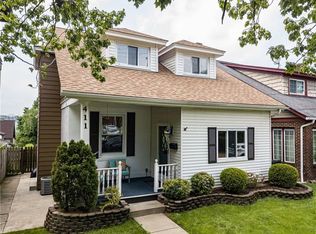
A perfect blend of original charm and character with updated mechanics and designer touches. From the classic sun drenched entry with hardwoods that flow through the generous sized living and dining room with original pocket door, nostalgic fireplace and classic build in’s this fabulous home is waiting for the next owner to appreciate the fine details. The updated kitchen also offers original hardwood flooring, expansive granite counters space, upgraded appliances, breakfast bar and access to the AMAZING deck. Up the staircase you will be astonished with the amount of closet space all the oversized bedrooms offer. An enormous main bath with a jacuzzi can provide for some relaxing downtime. Off the kitchen and down a few steps is a great storage closet that could double as a pantry, access to the side of the home and the full basement with great storage. A STUNNING covered front porch with wood inlay ceiling offers privacy as it is surrounded by the mature tasteful landscaping. A fenced in rear yard, fire pit area and a HUGE covered back porch will make this gem the hotspot for all your summer entertaining. Also, as a bonus, a new roof, furnace and hot water tank you don't have to worry about for years to come. The location of this great space is just a few blocks from Allegheny River Blvd/Allegheny Ave for nightlife, restaurants, and "mom and pop" business. Enjoy what the riverfront area offer, bring your Kayaking/paddle boarding and appreciate the FANTASTIC easy access to Rt. 76, 376 and 28. Don't forget about the proximity to Dark Hollow Park for walking. Oakmont is the "place to be" for that classic hometown feel.
Sold for $400,000
Zillow last checked:
Listing updated:
Bought with:
Gina Gruden
HOWARD HANNA REAL ESTATE SERVICES
Source: WPMLS,MLS#: 1760648 Originating MLS: West Penn Multi-List
Originating MLS: West Penn Multi-ListPrice history
| Date | Event | Price |
|---|---|---|
| 8/21/2026 | Sold | $400,000+0%$225/sqft |
Source:  WPMLS #1760648 Report a problem WPMLS #1760648 Report a problem | ||
| 6/22/2026 | Contingent | $399,900$225/sqft |
Source: WPMLS #1760648 Report a problem | ||
| 6/18/2026 | Listed for sale | $399,900+14.3%$225/sqft |
Source: WPMLS #1760648 Report a problem | ||
| 7/15/2022 | Sold | $349,900$197/sqft |
Source: WPMLS #1558523 Report a problem | ||
| 6/15/2022 | Contingent | $349,900$197/sqft |
Source: WPMLS #1558523 Report a problem | ||
| 6/9/2022 | Listed for sale | $349,900+66.6%$197/sqft |
Source: WPMLS #1558523 Report a problem | ||
| 6/13/2016 | Sold | $210,000-12.5%$118/sqft |
Source: WPMLS #1216774 Report a problem | ||
| 4/9/2016 | Listed for sale | $239,900+42.8%$135/sqft |
Source: Howard Hanna - East Suburban #1216774 Report a problem | ||
| 7/18/2008 | Sold | $168,000+133.3%$95/sqft |
Source: Public Record Report a problem | ||
| 4/6/2001 | Sold | $72,000$41/sqft |
Source: Public Record Report a problem | ||
Sell for more on Zillow
Get a Zillow Showcase℠ listing at no additional cost and you could sell for .
$400,000
2% more
+$8,000
With Zillow Showcase(estimated)
$408,000
