Skip main navigation
Sold
  • Price Unknown

    413 Adelaide Dr, Lafayette, LA 70508

    3beds
    1,615sqft
    Single Family Residence
    Built in 2023
    -- sqft lot
    $301,100 Zestimate®
    $--/sqft
    $2,198 Estimated rent

    Home value

    $301,100

    $277,000 - $325,000

    $2,198/mo

    Zestimate® history
    Loading
    Loading...

    Owner options

    List your home for rent

    $2,198/mo

    Rent Zestimate®

    Find your next renter with Zillow Rental Manager. Plus, with online applications, you can quickly screen prospective tenants – for free.

    Learn more

    $2,198/mo

    Rent Zestimate®

    Refinance and save

    $475/mo

    Est. payment

    Refinancing to a lower rate could help reduce your monthly payments and save thousands over the life of the loan.

    See today's rates

    $475/mo

    Est. payment

    Explore your selling options

    Work with a Zillow partner agent

    Leverage their expertise and Zillow's premium Showcase listings to get your home seen by more buyers.

    Get started

    List with your own agent

    Get your home in front of millions of buyers by listing it on Zillow.

    Learn how to do it

    Sell it yourself

    Take full control of how buyers see your home on Zillow by listing For Sale by Owner (FSBO).

    List your home

    What's special

    Custom-built cabinetsCustom tile showerMotorized shadesSleek slide-in gas rangePot drawersSeparate soaking tubNew wood privacy fence
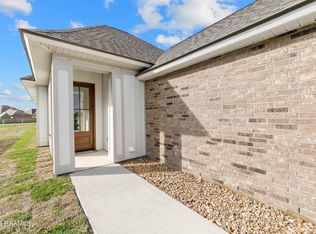
    Nestled in the heart of a vibrant community, this stunning home, constructed in 2023, effortlessly combines modern luxury with timeless elegance. Spanning 1,615 square feet, every corner of this residence is designed with high-end finishes and thoughtful features.The exterior is accented by a new wood privacy fence and meticulously installed gutters, offering both aesthetic appeal and functional benefits. The back patio is a retreat unto itself, equipped with motorized shades for those blissful, sun-soaked afternoons. Custom window treatments throughout ensure privacy while enhancing each room's unique character.The Olivia French II floor plan is a masterfully crafted layout presenting 3 beautifully appointed bedrooms and 2 full baths. As you enter, be welcomed by a charming brick archway that gracefully transitions from the foyer, setting an inviting tone into the heart of the home. The living room is a cozy sanctuary, featuring a sophisticated ventless gas fireplace perfect for those intimate gatherings or quiet nights in.The kitchen is a chef's dream, boasting a sleek slide-in gas range and a stylish apron front undermount sink. The craftsmanship is evident with 3cm granite countertops and custom-built cabinets, providing ample storage and style. The walk-in pantry and pot drawers ensure functionality meets luxury.Flooring in this exquisite home is a seamless blend of wood laminate and tile, offering durability and elegant aesthetics throughout. The primary bathroom indulges you in spa-like tranquility with a custom tile shower, and separate soaking tub that invites relaxation.No detail has been overlooked in this extraordinary home. It's not just a place to live; it's a lifestyle to be cherished. Don't miss the opportunity to experience all the bells and whistles this 2023 masterpiece has to offer.

    Zillow last checked:

    Listing updated:

    Listed by:

    Jennifer Duhon,

    Century 21 Action Realty

    Source: RAA,MLS#: 24009347MLS Logo

    Facts & features

    Interior

    Bedrooms & bathrooms
    • Bedrooms: 3
    • Bathrooms: 2
    • Full bathrooms: 2
    Heating
    • Central
    Cooling
    • Central Air
    Appliances
    • Included: Dishwasher, Disposal, Microwave, Gas Stove Con
    • Laundry: Electric Dryer Hookup, Washer Hookup
    Features
    • High Ceilings, Crown Molding, Kitchen Island, Separate Shower, Walk-in Pantry, Walk-In Closet(s), Granite Counters
    • Flooring: Tile, Wood Laminate
    • Number of fireplaces: 1
    • Fireplace features: 1 Fireplace, Gas, Ventless
    Interior area
    • Total interior livable area: 1,615 sqft

    Property

    Parking
    • Total spaces: 2
    • Parking features: Attached, Garage, Garage Faces Front
    • Garage spaces: 2
    Features
    • Stories: 1
    • Patio & porch: Covered, Screened, Porch
    • Exterior features: Lighting
    • Fencing: Full,Privacy,Wood
    • Waterfront features: Pond, Walk To
    Lot
    • Dimensions: 50 x 140.67 x 50 x 140.32
    • Features: 0 to 0.5 Acres, Level
    Details
    • Parcel number: 6172117
    • Zoning: Residential
    • Special conditions: Arms Length

    Construction

    Type & style
    • Home type: SingleFamily
    • Architectural style: French
    • Property subtype: Single Family Residence
    Materials
    • Brick Veneer, HardiPlank Type, Frame
    • Foundation: Slab
    • Roof: Composition
    Condition
    • Year built: 2023
    Details
    • Warranty included: Yes

    Utilities & green energy

    • Electric: Elec: Entergy
    • Gas: Gas: Centerpoint
    • Sewer: Public Sewer

    Community & neighborhood

    Location
    • Region: Lafayette
    • Subdivision: La Cour Beausoleil

    HOA & financial

    HOA
    • Has HOA: Yes
    • HOA fee: $475 annually
    • Amenities included: Management

    Price history

    DateEventPrice
    4/11/2025Sold--
    Source: RAA #24009347 Report a problem
    3/13/2025Pending sale$299,999$186/sqft
    Source: RAA #24009347 Report a problem
    10/6/2024Listed for sale$299,999+2.9%$186/sqft
    Source: RAA #24009347 Report a problem
    5/17/2023Sold--
    Source: RAA #23003698 Report a problem
    5/3/2023Pending sale$291,411$180/sqft
    Source: RAA #23003698 Report a problem

    Public tax history

    YearProperty taxesTax assessment
    2024$2,395 +588.7%$27,125 +586.7%
    2023$348 0%$3,950
    2022$348 $3,950

    Find assessor info on the county website

    Neighborhood: 70508

    Nearby schools

    GreatSchools rating
    Schools provided by the listing agent
    • Elementary: Milton
    • Middle: Milton
    • High: Southside

    Source: RAA. This data may not be complete. We recommend contacting the local school district to confirm school assignments for this home.

    Sell for more on Zillow
    Get a Zillow Showcase℠ listing at no additional cost and you could sell for .
    $301,100
    2% more
    +$6,022
    With Zillow Showcase(estimated)
    $307,122