BRAND NEW FULLY FURNISHED HOME WITH POOL & GENERAC!! This 3,161 sq ft 5 bed/4.5 bath coastal bungalow would make the perfect forever home or vacation rental! Located on the South end of St. Simons Island, this new home is walking distance to the pier village, lighthouse, and many local restaurants. You can ride your golfcart to the beach or the Lodge at Sea Island. The home has three bedrooms with en-suite baths on the first floor for maximum comfort and privacy. The spacious first floor has 10ft ceilings with tray ceilings that reach 11ft in the great room and owner's suite. The 2nd floor includes 2 additional bedrooms, a bathroom and ample storage space. The kitchen features custom cabinetry, quartz countertops and backsplash, a butler's pantry, and KitchenAid appliances. The great room features wooden ceiling beams, a gas fireplace with built-in storage, and blinds throughout. This home was built with 2x6 construction on the exterior walls, which allowed for thicker insulation. The outdoor living area is equally impressive with a heated 14x28 saltwater pool with shell stone pavers for perfect year-around enjoyment. It includes a built-in gameday grill on the back porch for effortless entertaining. It also includes a privacy fence, an outdoor shower, landscape lighting, and tall Sylvester palms. For added convenience, the home includes a Generac generator, providing peace of mind during power outages. The extended depth, single-car garage offers ample storage space. On top of all the impressive features, this home also has NO HOA & is located in a NO FLOOD ZONE (No flood insurance required!). Don't miss out on the opportunity to make 413 Ashantilly Ave. your dream home!
Sold for $1,870,000
$1,870,000
413 Ashantilly Ave, Saint Simons Island, GA 31522
5beds
3,161sqft
Single Family Residence
Built in 2025
10,454 Square Feet Lot
$1,890,900 Zestimate®
$592/sqft
$6,871 Estimated rent
Home value
$1,890,900
$1.65M - $2.17M
$6,871/mo
Zestimate® history
Owner options
List your home for rent
$6,871/mo
Rent Zestimate®
Find your next renter with Zillow Rental Manager. Plus, with online applications, you can quickly screen prospective tenants – for free.
$6,871/mo
Rent Zestimate®
Refinance and save
$8,810/mo
Est. payment
Refinancing to a lower rate could help reduce your monthly payments and save thousands over the life of the loan.
$8,810/mo
Est. payment
Explore your selling options
Work with a Zillow partner agent
Leverage their expertise and Zillow's premium Showcase listings to get your home seen by more buyers.
Get startedList with your own agent
Get your home in front of millions of buyers by listing it on Zillow.
Learn how to do itSell it yourself
Take full control of how buyers see your home on Zillow by listing For Sale by Owner (FSBO).
List your homeWhat's special
Shell stone paversQuartz countertops and backsplashOutdoor showerPrivacy fenceCustom cabinetryBuilt-in gameday grillWooden ceiling beams
Zillow last checked:
Listing updated:
Listed by:
Morgan Thomas 912-256-3709,
Landrise Realty, LLC
Bought with:
Non-Member Solds Only (Outside) Non-Members Solds Only
Non-member for solds only
Source: Scout MLS,MLS#: 1652955
Facts & features
Interior
Bedrooms & bathrooms
- Bedrooms: 5
- Bathrooms: 5
- Full bathrooms: 4
- 1/2 bathrooms: 1
Heating
- Electric, Heat Pump
Cooling
- Electric, Heat Pump
Appliances
- Included: Cooktop, Disposal, Dishwasher, Gas Range, Microwave, Range, Range Hood, Wall Oven
- Laundry: Electric Dryer Hookup, Gas Dryer Hookup, In Hall, Washer Hookup
Features
- Built-in Features, Ceiling Fan(s), Double Vanity, High Ceilings, High Speed Internet, Wired for Data, Separate Shower
- Flooring: Hardwood, Tile
- Has basement: No
- Number of fireplaces: 1
- Fireplace features: Gas, Great Room
Interior area
- Total structure area: 3,161
- Total interior livable area: 3,161 sqft
Property
Parking
- Total spaces: 1
- Parking features: Detached, Garage Door Opener
- Garage spaces: 1
Features
- Patio & porch: Porch
- Exterior features: Barbecue, Gas Grill, Lighting, Outdoor Shower
- Has private pool: Yes
- Pool features: Heated, In Ground, Salt Water
- Fencing: Fenced,Privacy
Lot
- Size: 10,454 Square Feet
- Features: Sprinklers In Front, Sprinklers In Rear, Full Size Lot
Details
- Parcel number: 0404225
- Special conditions: Other
Construction
Type & style
- Home type: SingleFamily
- Property subtype: Single Family Residence
Materials
- Foundation: Raised, Slab
Condition
- As Is
- New construction: Yes
- Year built: 2025
Utilities & green energy
- Sewer: Public Sewer
- Water: Public
- Utilities for property: Cable Available, Electricity Available, Natural Gas Available, Underground Utilities
Community & HOA
Community
- Security: Fire Alarm, Smoke Detector(s)
- Subdivision: Kings Terrace
HOA
- Has HOA: No
Location
- Region: Saint Simons Island
Financial & listing details
- Price per square foot: $592/sqft
- Tax assessed value: $832,100
- Annual tax amount: $13,009
- Date on market: 4/1/2025
- Electric utility on property: Yes
Price history
| Date | Event | Price |
|---|---|---|
| 1/16/2026 | Sold | $1,870,000-1.1%$592/sqft |
Source: Scout MLS #1652955 Report a problem | ||
| 11/17/2025 | Pending sale | $1,890,000$598/sqft |
Source: Scout MLS #1652955 Report a problem | ||
| 10/1/2025 | Price change | $1,890,000-2.6%$598/sqft |
Source: Scout MLS #1652955 Report a problem | ||
| 9/8/2025 | Price change | $1,940,000-2.5%$614/sqft |
Source: Scout MLS #1652955 Report a problem | ||
| 8/13/2025 | Price change | $1,990,000-0.4%$630/sqft |
Source: Scout MLS #1652955 Report a problem | ||
| 7/21/2025 | Price change | $1,997,000-4.9%$632/sqft |
Source: Scout MLS #1652955 Report a problem | ||
| 5/29/2025 | Price change | $2,100,000-3.7%$664/sqft |
Source: Scout MLS #1652955 Report a problem | ||
| 4/28/2025 | Price change | $2,180,000+0.1%$690/sqft |
Source: Scout MLS #1652955 Report a problem | ||
| 4/24/2025 | Listed for sale | $2,177,400$689/sqft |
Source: Scout MLS #1652955 Report a problem | ||
| 4/14/2025 | Pending sale | $2,177,400$689/sqft |
Source: Scout MLS #1652955 Report a problem | ||
| 4/2/2025 | Listed for sale | $2,177,400+278.7%$689/sqft |
Source: Scout MLS #1652955 Report a problem | ||
| 10/1/2024 | Sold | $575,000+4.7%$182/sqft |
Source: Scout MLS #1648692 Report a problem | ||
| 8/25/2024 | Pending sale | $549,000$174/sqft |
Source: Scout MLS #1648692 Report a problem | ||
| 8/24/2024 | Listed for sale | $549,000$174/sqft |
Source: Scout MLS #1648692 Report a problem | ||
Public tax history
| Year | Property taxes | Tax assessment |
|---|---|---|
| 2025 | $13,009 +219.6% | $332,840 +103.1% |
| 2024 | $4,070 -2% | $163,880 |
| 2023 | $4,152 +18.5% | $163,880 +21.6% |
| 2022 | $3,505 +22.9% | $134,760 +91.2% |
| 2021 | $2,851 | $70,480 |
| 2020 | -- | $70,480 |
| 2019 | $1,965 | $70,480 |
| 2018 | $1,965 | $70,480 |
| 2017 | $1,965 | $70,480 +7.2% |
| 2016 | $1,965 +15.4% | $65,720 +7.9% |
| 2015 | $1,702 +7.1% | $60,920 +0.3% |
| 2014 | $1,589 | $60,760 |
| 2013 | -- | -- |
| 2012 | -- | -- |
| 2011 | -- | -- |
| 2010 | -- | -- |
Find assessor info on the county website
Neighborhood: 31522
Nearby homes
- $1,550,0005 bd4 ba-- sqft411 Ashantilly Ave, Saint Simons Island, GA 31522Sold

- $673,1002 bd1 ba1.1k sqft415 Ashantilly Ave, Saint Simons Island, GA 31522Off Market
- $1,094,9003 bd2 ba1.7k sqft314 Kelsall Ave, Saint Simons Island, GA 31522Off Market
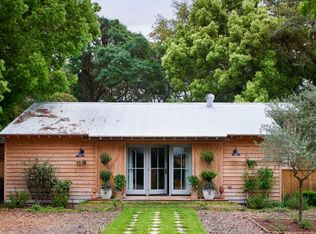
- $756,6002 bd2 ba1.1k sqft409 Ashantilly Ave, Saint Simons Island, GA 31522Off Market

- $982,0002 bd2 ba1.8k sqft501 Ashantilly Ave, Saint Simons Island, GA 31522Off Market
- $603,2002 bd1 ba882 sqft316 Kelsall Ave, Saint Simons Island, GA 31522Off Market
- $724,8002 bd1 ba576 sqft312 Kelsall Ave, Saint Simons Island, GA 31522Off Market
- $719,0002 bd1 ba896 sqft414 Ashantilly Ave, Saint Simons Island, GA 31522Off Market
Nearby schools
GreatSchools rating
- 8/10St. Simons Elementary SchoolGrades: PK-5Distance: 0.8 mi
- 6/10Glynn Middle SchoolGrades: 6-8Distance: 5.2 mi
- 10/10Glynn AcademyGrades: 9-12Distance: 5.6 mi
Schools provided by the listing agent
- Elementary: St. Simons
- Middle: Glynn Middle School
- High: Glynn Academy
Source: Scout MLS. This data may not be complete. We recommend contacting the local school district to confirm school assignments for this home.
Sell for more on Zillow
Get a Zillow Showcase℠ listing at no additional cost and you could sell for .
$1,890,900
2% more
+$37,818
With Zillow Showcase(estimated)
$1,928,718
Sell for more on Zillow
Get a Zillow Showcase℠ listing at no additional cost and you could sell for .
$1,890,900
2% more
+$37,818
With Zillow Showcase(estimated)
$1,928,718
- Georgia
- Glynn County
- Saint Simons Island
- 31522
- 413 Ashantilly Ave
Nearby cities
Nearby zip codes
Other Saint Simons Island Topics
- Apartments for Rent in 31522
- Houses for Sale in 31522
- Houses for Rent in 31522
- 31522 Real Estate
- Saint Simons Island Condos
- Houses for Sale in Saint Simons Island
- Newest Listings in Saint Simons Island
- Saint Simons Island Home Values
- Saint Simons Island Real Estate Agents
- Saint Simons Island Refinance
- Saint Simons Island Mortgage Rates
