Nestled on a peaceful cul-de-sac, this inviting 4-bedroom, 2-bath home offers a bright and comfortable layout with fresh interior paint and additional updates throughout. The living room features high ceilings and abundant natural light, creating a spacious and welcoming atmosphere. The primary bedroom is conveniently located on the main level, while three additional bedrooms upstairs provide flexibility. The covered back patio offers the perfect setting for relaxing or entertaining. This beauty is eligible for 100% finance conventional loan no PMI and up to $15,000 down payment assistance. Schedule your showing today!
Active
$394,990
413 Ashby Pl, Antioch, TN 37013
4beds
1,755sqft
Single Family Residence, Residential
Built in 2002
7,405 Square Feet Lot
$-- Zestimate®
$225/sqft
$12/mo HOA
What's special
Spacious and welcoming atmospherePeaceful cul-de-sacFresh interior paintCovered back patioAbundant natural lightBright and comfortable layout
- 1 day
- 62
- 6
Zillow last checked:
Listing updated:
Listed by:
Marbelin Vasquez 615-900-0268,
Realty One Group Music City 615-636-8244
Source: RealTracs MLS as distributed by MLS GRID,MLS#: 3531925
Facts & features
Interior
Bedrooms & bathrooms
- Bedrooms: 4
- Bathrooms: 2
- Full bathrooms: 2
- Main level bedrooms: 1
Bedroom 1
- Area: 192 Square Feet
- Dimensions: 16x12
Bedroom 2
- Area: 120 Square Feet
- Dimensions: 12x10
Bedroom 3
- Area: 132 Square Feet
- Dimensions: 12x11
Bedroom 4
- Area: 289 Square Feet
- Dimensions: 17x17
Kitchen
- Area: 140 Square Feet
- Dimensions: 14x10
Living room
- Area: 182 Square Feet
- Dimensions: 14x13
Heating
- Central
Cooling
- Central Air
Appliances
- Included: Electric Oven, Electric Range, Dishwasher
Features
- Flooring: Carpet, Wood, Laminate
- Basement: None
Interior area
- Total structure area: 1,755
- Total interior livable area: 1,755 sqft
- Finished area above ground: 1,755
Property
Parking
- Total spaces: 2
- Parking features: Attached
- Attached garage spaces: 2
Features
- Levels: One
- Stories: 2
Lot
- Size: 7,405 Square Feet
- Dimensions: 35 x 138
- Features: Level
- Topography: Level
Details
- Parcel number: 151090A22200CO
- Special conditions: Standard
Construction
Type & style
- Home type: SingleFamily
- Property subtype: Single Family Residence, Residential
Materials
- Brick
Condition
- New construction: No
- Year built: 2002
Utilities & green energy
- Sewer: Public Sewer
- Water: Public
- Utilities for property: Water Available
Community & HOA
Community
- Subdivision: Long Hunter Chase
HOA
- Has HOA: Yes
- HOA fee: $142 annually
Location
- Region: Antioch
Financial & listing details
- Price per square foot: $225/sqft
- Tax assessed value: $351,300
- Annual tax amount: $2,471
- Date on market: 9/4/2026
Estimated market value
Not available
Estimated sales range
Not available
Not available
Price history
| Date | Event | Price |
|---|---|---|
| 9/4/2026 | Listed for sale | $394,990+1.6%$225/sqft |
Source:  RealTracs MLS as distributed by MLS GRID #3531925 Report a problem RealTracs MLS as distributed by MLS GRID #3531925 Report a problem | ||
| 8/20/2025 | Listing removed | $388,900$222/sqft |
Source: RealTracs MLS as distributed by MLS GRID #2922619 Report a problem | ||
| 8/4/2025 | Price change | $388,900-0.3%$222/sqft |
Source: RealTracs MLS as distributed by MLS GRID #2922619 Report a problem | ||
| 7/17/2025 | Price change | $389,900-2.5%$222/sqft |
Source: RealTracs MLS as distributed by MLS GRID #2922619 Report a problem | ||
| 6/24/2025 | Listed for sale | $399,900+12.9%$228/sqft |
Source: RealTracs MLS as distributed by MLS GRID #2922619 Report a problem | ||
| 5/6/2023 | Sold | $354,200+127.9%$202/sqft |
Source: RealTracs MLS as distributed by MLS GRID #2498261 Report a problem | ||
| 8/29/2002 | Sold | $155,415$89/sqft |
Source: Public Record Report a problem | ||
Public tax history
| Year | Property taxes | Tax assessment |
|---|---|---|
| 2025 | $2,471 +30.7% | $87,825 +51.1% |
| 2024 | $1,891 | $58,125 |
| 2023 | $1,891 | $58,125 |
| 2022 | $1,891 -1% | $58,125 |
| 2021 | $1,911 -0.2% | $58,125 +28.1% |
| 2020 | $1,915 +33.8% | $45,375 |
| 2019 | $1,432 | $45,375 |
| 2018 | $1,432 | $45,375 |
| 2017 | $1,432 | $45,375 +35% |
| 2016 | $1,432 -5.7% | $33,600 |
| 2015 | $1,517 | $33,600 |
| 2014 | $1,517 | $33,600 |
| 2013 | -- | $33,600 -8.1% |
| 2012 | -- | $36,550 |
| 2011 | -- | $36,550 |
| 2010 | -- | $36,550 |
| 2009 | -- | $36,550 +7.1% |
| 2008 | -- | $34,125 |
| 2007 | -- | $34,125 |
| 2006 | -- | -- |
| 2005 | -- | -- |
| 2004 | -- | -- |
| 2003 | -- | -- |
| 2002 | -- | -- |
| 2001 | -- | -- |
Find assessor info on the county website
Monthly payment
Est. payment
Payment breakdown
Explore the cost of this home by adjusting the details. Changes won't be saved.Climate risks
Neighborhood: Long Hunter Chase
Nearby schools
Schools provided by the listing agent
- Elementary: Thomas A. Edison Elementary
- Middle: John F. Kennedy Middle
- High: Antioch High School
Source: RealTracs MLS as distributed by MLS GRID. This data may not be complete. We recommend contacting the local school district to confirm school assignments for this home.


Similar homes
- $415,0003 bd2 ba1.9k sqft3320 Milbridge Dr, Antioch, TN 37013For Sale
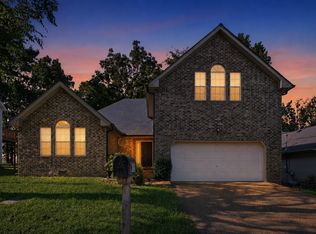
 MLS ID #3510672, Alex Mindaga. RealTracs MLS as distributed by MLS GRID
 - $389,0003 bd2 ba1.7k sqft768 Dover Glen Dr, Antioch, TN 37013For Sale
 MLS ID #3270678, George W Weeks. RealTracs MLS as distributed by MLS GRID
 - $360,0003 bd2 ba1.3k sqft1920 Port James Cir, Antioch, TN 37013For Sale
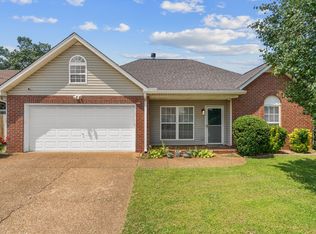 MLS ID #3513200, Linda Mendoza. RealTracs MLS as distributed by MLS GRID
 - $410,0003 bd3 ba1.7k sqft708 Post Oak Dr, Antioch, TN 37013For Sale
 MLS ID #3205790, Taylor Burkhead Earls. RealTracs MLS as distributed by MLS GRID
 - $377,0003 bd2 ba1.7k sqft529 Forest Pointe Pl, Antioch, TN 37013For SaleMLS ID #3251724, Hussein Alnuaimi. RealTracs MLS as distributed by MLS GRID
- $410,0003 bd2 ba1.8k sqft1609 Highwater Dr, Antioch, TN 37013For SaleMLS ID #3288252, Hussein Alnuaimi. RealTracs MLS as distributed by MLS GRID
- $367,5003 bd3 ba1.7k sqft1224 Maritime Prt, Antioch, TN 37013For SaleMLS ID #3223577, Arlo Nugent. RealTracs MLS as distributed by MLS GRID
- $369,9003 bd2 ba1.6k sqft8816 Cressent Glen Ct, Antioch, TN 37013For SaleMLS ID #3306532, Paul Russell. RealTracs MLS as distributed by MLS GRID
- $339,0003 bd3 ba1.9k sqft1204 Maritime Prt, Antioch, TN 37013For SaleMLS ID #3220200, Ethan Pearson AHWD®. RealTracs MLS as distributed by MLS GRID
- $339,0003 bd2 ba2k sqft241 Maxwell Pl, Antioch, TN 37013For SaleMLS ID #3259903, Wade Price. RealTracs MLS as distributed by MLS GRID
- $387,0003 bd2 ba2.3k sqft524 Michele Dr, Antioch, TN 37013For SaleMLS ID #3228379, Amanda L. Bell. RealTracs MLS as distributed by MLS GRID
- $339,9003 bd2 ba1.3k sqft4848 Highlander Cv, Antioch, TN 37013For SaleMLS ID #3231766, Ramon Sotelo. RealTracs MLS as distributed by MLS GRID
- $359,9003 bd2 ba1.6k sqft1204 Springwood Dr, Old Hickory, TN 37138For SaleMLS ID #3510935, Donna Shell. RealTracs MLS as distributed by MLS GRID
- $369,0003 bd3 ba1.9k sqft8209 Ramstone Way, Antioch, TN 37013For SaleMLS ID #3232619, Nadine Choufani. RealTracs MLS as distributed by MLS GRID
- $575,0004 bd3 ba2.5k sqft506 Welshcrest Ct, Antioch, TN 37013For SaleMLS ID #3254985, Dai Za Mang. RealTracs MLS as distributed by MLS GRID
- $399,9003 bd2 ba1.2k sqft714 Albany Dr, Hermitage, TN 37076For SaleMLS ID #3528866, SHERRY MULLINS. RealTracs MLS as distributed by MLS GRID
- $429,0004 bd3 ba2.1k sqft4208 New Hope Meadow Rd, Hermitage, TN 37076For SaleMLS ID #3333895, Gary Ashton. RealTracs MLS as distributed by MLS GRID
- $354,0003 bd2 ba1.8k sqft5936 Colchester Dr, Hermitage, TN 37076For SaleMLS ID #3528856, Pam Salas. RealTracs MLS as distributed by MLS GRID
- $389,9003 bd2 ba1.5k sqft1001 Brookside Woods Blvd, Hermitage, TN 37076For SaleMLS ID #3230487, Josh Anderson. RealTracs MLS as distributed by MLS GRID
- $399,9004 bd4 ba2.1k sqft2516 Glenrose Ave, Nashville, TN 37210For SaleMLS ID #3510704, Courtney Lovell. RealTracs MLS as distributed by MLS GRID
