Remarkably Rehabbed Two Story Home on the Avenues!!! Cool CAC, New Kitchen, All New Kitchen Appliances, New Bathroom, All New LVP flooring, New Paint, New Light fixtures, etc. The list goes on and on. This home is move in ready!! Features include: a large living room with built-ins and an ornamental fireplace, a formal dining room with built-ins, New EIK with New appliances, and a door to the back patio. Ascending to the second floor you will be greeted by a hallway with new LVP flooring, a front bedroom with a walk out bay window, two closets, and built ins. Middle bedroom with one closet, and a back bedroom with two closets and additional built ins. The hall bath has been completely remolded with new tub and tub surround, vanity, toilet, light fixtures, etc. There is a large basement which is home to the gas boiler, CAC air handler, 100-amp breaker box, laundry hook ups, and the Bilko doors to the back yard. There is a fenced back yard, and nice block two garage with a new garage door opener. This home also has solar panels to help with expenses.
For sale
$199,900
413 Atlantic Ave, York, PA 17404
3beds
1,392sqft
Single Family Residence
Built in 1920
2,178 Square Feet Lot
$198,100 Zestimate®
$144/sqft
$-- HOA
What's special
Large basementOrnamental fireplace
- 6 days |
- 591 |
- 52 |
Likely to sell faster than
Zillow last checked:
Listing updated:
Listed by:
Michael Hackenberger 717-309-2740,
Berkshire Hathaway HomeServices Homesale Realty (800) 383-3535,
Listing Team: The Mike Hackenberger Team
Source: Bright MLS,MLS#: PAYK2110096
Facts & features
Interior
Bedrooms & bathrooms
- Bedrooms: 3
- Bathrooms: 1
- Full bathrooms: 1
Rooms
- Room types: Living Room, Dining Room, Bedroom 2, Bedroom 3, Kitchen, Bedroom 1, Bathroom 1
Bedroom 1
- Features: Flooring - Carpet, Lighting - Ceiling, Built-in Features
- Level: Upper
- Area: 195 Square Feet
- Dimensions: 15 X 13
Bedroom 2
- Features: Flooring - Carpet, Lighting - Ceiling
- Level: Upper
- Area: 168 Square Feet
- Dimensions: 14 X 12
Bedroom 3
- Features: Flooring - Carpet, Lighting - Ceiling
- Level: Upper
- Area: 108 Square Feet
- Dimensions: 12 X 9
Bathroom 1
- Features: Flooring - Luxury Vinyl Plank
- Level: Upper
Dining room
- Features: Flooring - Luxury Vinyl Plank, Lighting - Ceiling, Built-in Features
- Level: Main
- Area: 180 Square Feet
- Dimensions: 15 X 12
Kitchen
- Features: Flooring - Luxury Vinyl Plank, Lighting - Ceiling
- Level: Main
- Area: 96 Square Feet
- Dimensions: 12 X 8
Living room
- Features: Flooring - Luxury Vinyl Plank, Fireplace - Other, Ceiling Fan(s), Built-in Features
- Level: Main
- Area: 252 Square Feet
- Dimensions: 18 X 14
Heating
- Radiator, Natural Gas
Cooling
- Central Air, Electric
Appliances
- Included: Oven/Range - Gas, Dishwasher, Refrigerator, Range Hood, Gas Water Heater
- Laundry: In Basement
Features
- Built-in Features
- Flooring: Carpet, Luxury Vinyl
- Doors: Storm Door(s)
- Windows: Replacement
- Basement: Full,Concrete,Exterior Entry
- Number of fireplaces: 1
- Fireplace features: Other
Interior area
- Total structure area: 2,064
- Total interior livable area: 1,392 sqft
- Finished area above ground: 1,392
- Finished area below ground: 0
Property
Parking
- Total spaces: 2
- Parking features: Garage Door Opener, Detached, On Street
- Garage spaces: 2
- Has uncovered spaces: Yes
Accessibility
- Accessibility features: None
Features
- Levels: Two
- Stories: 2
- Patio & porch: Patio, Porch
- Exterior features: Sidewalks
- Pool features: None
- Fencing: Chain Link
- Has view: Yes
- View description: City
Lot
- Size: 2,178 Square Feet
- Features: Cleared, Level, Rear Yard, Urban
Details
- Additional structures: Above Grade, Below Grade
- Parcel number: 145261100050000000
- Zoning: RESIDENTIAL
- Special conditions: Standard
- Other equipment: None
Construction
Type & style
- Home type: SingleFamily
- Architectural style: Colonial,Traditional
- Property subtype: Single Family Residence
- Attached to another structure: Yes
Materials
- Brick, Aluminum Siding
- Foundation: Block
- Roof: Architectural Shingle,Rubber,Asphalt
Condition
- Excellent,Very Good
- New construction: No
- Year built: 1920
- Major remodel year: 2026
Utilities & green energy
- Electric: 100 Amp Service
- Sewer: Public Sewer
- Water: Public
- Utilities for property: Cable Available, Electricity Available, Natural Gas Available, Phone Available, Sewer Available, Water Available, Cable
Community & HOA
Community
- Subdivision: The Avenues
HOA
- Has HOA: No
Location
- Region: York
- Municipality: YORK CITY
Financial & listing details
- Price per square foot: $144/sqft
- Tax assessed value: $72,060
- Annual tax amount: $4,626
- Date on market: 8/19/2026
- Listing agreement: Exclusive Right To Sell
- Listing terms: Cash,Conventional,FHA,VA Loan
- Inclusions: Range / Oven, Dishwasher, Hood Fan, Refrigerator & Garage Door Opener.
- Exclusions: None
- Ownership: Fee Simple
- Total actual rent: 0
- Road surface type: Black Top
Estimated market value
$198,100
$188,000 - $208,000
$1,440/mo
Price history
| Date | Event | Price |
|---|---|---|
| 8/19/2026 | Listed for sale | $199,900+236%$144/sqft |
Source:  Bright MLS #PAYK2110096 Report a problem Bright MLS #PAYK2110096 Report a problem | ||
| 3/20/2017 | Sold | $59,500$43/sqft |
Source: Public Record Report a problem | ||
| 12/8/2016 | Price change | $59,500-0.7%$43/sqft |
Source: COUNTRY HOME REAL ESTATE #21612104 Report a problem | ||
| 10/29/2016 | Listed for sale | $59,900$43/sqft |
Source: COUNTRY HOME REAL ESTATE #21612104 Report a problem | ||
| 9/2/2014 | Listing removed | $59,900$43/sqft |
Source: Country Home Real Estate Inc. #21407137 Report a problem | ||
| 7/30/2014 | Price change | $59,900-7.7%$43/sqft |
Source: Country Home Real Estate Inc. #21407137 Report a problem | ||
| 7/11/2014 | Price change | $64,900-7.2%$47/sqft |
Source: Country Home Real Estate Inc. #21407137 Report a problem | ||
| 6/24/2014 | Listed for sale | $69,900-26.8%$50/sqft |
Source: Country Home Real Estate Inc. #21407137 Report a problem | ||
| 2/29/2008 | Sold | $95,500+15.9%$69/sqft |
Source: Public Record Report a problem | ||
| 7/18/2005 | Sold | $82,400$59/sqft |
Source: Public Record Report a problem | ||
Public tax history
| Year | Property taxes | Tax assessment |
|---|---|---|
| 2025 | $4,553 +0.9% | $72,060 |
| 2024 | $4,513 | $72,060 |
| 2023 | $4,513 +4.3% | $72,060 |
| 2022 | $4,325 -1.2% | $72,060 |
| 2021 | $4,376 +3.6% | $72,060 |
| 2020 | $4,223 +0.2% | $72,060 |
| 2019 | $4,216 | $72,060 |
| 2018 | $4,216 +13.7% | $72,060 |
| 2017 | $3,709 | $72,060 |
| 2016 | -- | $72,060 |
| 2015 | $3,705 | $72,060 |
| 2014 | $3,705 | $72,060 |
| 2013 | -- | $72,060 |
| 2012 | -- | $72,060 |
| 2011 | -- | $72,060 |
| 2010 | -- | $72,060 |
| 2009 | -- | $72,060 |
| 2008 | -- | $72,060 |
| 2007 | -- | $72,060 |
| 2006 | -- | $72,060 +30.2% |
| 2005 | -- | $55,340 -4.9% |
| 2004 | -- | $58,220 |
| 2003 | -- | $58,220 +5.2% |
| 2002 | -- | $55,340 |
| 2000 | -- | $55,340 |
| 1999 | -- | $55,340 |
Find assessor info on the county website
Monthly payment
Est. payment
Payment breakdown
Explore the cost of this home by adjusting the details. Changes won't be saved.Climate risks
Neighborhood: 17404
Nearby schools
GreatSchools rating
- 5/10Devers SchoolGrades: PK-8Distance: 0.4 mi
- 2/10William Penn Senior High SchoolGrades: 9-12Distance: 1.2 mi
Schools provided by the listing agent
- Middle: Hannah Penn
- High: William Penn
- District: York City
Source: Bright MLS. This data may not be complete. We recommend contacting the local school district to confirm school assignments for this home.
- $174,4004 bd1 ba1.6k sqft411 Atlantic Ave, York, PA 17404Off Market
- $167,4003 bd1 ba1.3k sqft417 Atlantic Ave, York, PA 17404Off Market
- $182,2004 bd2 ba-- sqft409 Atlantic Ave, York, PA 17404Off Market
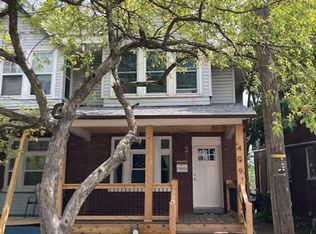
- $216,3004 bd2 ba1.9k sqft409 Atlantic Ave #1, York, PA 17404Off Market

- $214,0006 bd2 ba2k sqft421 Atlantic Ave, York, PA 17404Off Market
- $166,4003 bd1 ba1.3k sqft405 Atlantic Ave, York, PA 17404Off Market
- $166,0005 bd1 ba1.9k sqft423 Atlantic Ave, York, PA 17404Off Market
- $166,8005 bd2 ba1.8k sqft425 Atlantic Ave, York, PA 17404Off Market
A local agent can set up tours, give advice and negotiate with sellers.
A local lender can help you make sure your offer is ready when you are.
Similar homes
- $194,9003 bd1 ba1.4k sqft1504 Stanton St, York, PA 17404For Sale

 MLS ID #PAYK2110252, Judd Gemmill, The Exchange Real Estate Company LLC. Bright MLS
 - $199,9003 bd2 ba1.3k sqft1517 Continental Rd, York, PA 17404For Sale
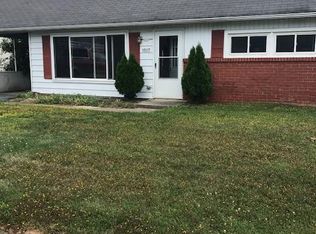 MLS ID #PAYK2110292, Amanda Stiles, All Stiles Real Estate. Bright MLS
 - $214,9003 bd2 ba1.2k sqft553 Pacific Ave, York, PA 17404For Sale
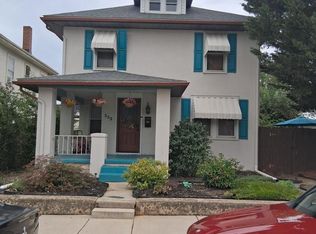 MLS ID #PAYK2109090, Ricardo J Estime, Coldwell Banker Realty. Bright MLS
 - $199,9005 bd2 ba1.8k sqft602 Atlantic Ave, York, PA 17404For Sale
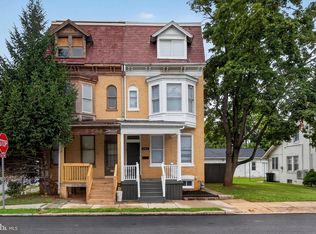 MLS ID #PAYK2109276, Spencer Blake, Renaissance Realty Sales, LLC. Bright MLS
 - $220,0003 bd2 ba1.6k sqft825 Maryland Ave, York, PA 17404For SaleMLS ID #PAYK2108654, Aracelis Delgado-Correa, House Broker Realty LLC. Bright MLS
- $230,0003 bd1 ba1.1k sqft159 Woodland Ave, York, PA 17404For SaleMLS ID #PAYK2110424, Tony White, Berkshire Hathaway HomeServices Homesale Realty. Bright MLS
- $229,9003 bd1 ba1.1k sqft2016 Orange St, York, PA 17404For SaleMLS ID #PAYK2109974, CHRISTOPHER MCCARTER, Keller Williams Keystone Realty. Bright MLS
- $165,5002 bd2 ba1.3k sqftMonarch Mills, York, PA 17404For SaleMLS ID #PAYK2110054, Ron Fimiani, Assist-2-Sell Keystone Realty. Bright MLS
- $249,9003 bd2 ba988 sqft2070 Sandalwood Ct, York, PA 17404For SaleMLS ID #PAYK2107228, Michelle Buckley, Coldwell Banker Realty. Bright MLS
- $--4 bd2 ba1.9k sqft350 Canary Cir, York, PA 17404AuctionXome
- $189,9003 bd2 ba1.7k sqft607 N Hartley St, York, PA 17404For SaleMLS ID #PAYK2102844, Leigh Heist, LPT Realty, LLC. Bright MLS
- $190,0004 bd2 ba1.8k sqft1221 W Poplar St, York, PA 17404For SaleMLS ID #PAYK2109036, Kettybel Velazquez-Diaz, Realty One Group Generations. Bright MLS
- $199,9003 bd2 ba1.9k sqft143 S Belvidere Ave, York, PA 17401For SaleMLS ID #PAYK2108244, Mr. Nehemiah J Lindo, Realty One Group Alliance. Bright MLS
- $179,9953 bd1 ba1.6k sqft308 W Princess St, York, PA 17401For SaleMLS ID #PAYK2108614, Liz Hamberger, Keller Williams Keystone Realty. Bright MLS
- $180,0003 bd2 ba1.5k sqft1039 W Poplar St, York, PA 17404For SaleMLS ID #PAYK2107412, Ryan Thomas, Coldwell Banker Realty. Bright MLS
- $159,9005 bd1 ba1.7k sqft936 Linden Ave, York, PA 17404For SaleMLS ID #PAYK2109402, Colin McEvoy, LPT Realty, LLC. Bright MLS
- $179,9994 bd2 ba1.4k sqft326 Smith St, York, PA 17401For SaleMLS ID #PAYK2109102, Justin ASHBY, Keller Williams Elite. Bright MLS
- $184,0003 bd1 ba1.5k sqft718 N Franklin St, York, PA 17403For SaleMLS ID #PAYK2108836, Abbie Evans, The Exchange Real Estate Company LLC. Bright MLS
- $229,9002 bd1 ba702 sqft1608 W Poplar Ter, York, PA 17404For SaleMLS ID #PAYK2109978, Leigh Heist, LPT Realty, LLC. Bright MLS
- $224,9003 bd1 ba1k sqft1627 Filbert St, York, PA 17404For SaleMLS ID #PAYK2105612, Jamie Fair, Century 21 Dale Realty Co.. Bright MLS
