Welcome to 413 Atwood Drive, nestled in the desirable Sweeney Plan of Rostraver Township. From the moment you arrive, you'll be welcomed by a distinctive solid front door that complements the timeless character of this well-maintained home. Thoughtful updates throughout include beautiful wood floors, newer windows, cabinetry and counters and inviting indoor and outdoor living spaces designed for everyday comfort. Thoughtful updates extend beyond the interior, with the furnace and central air replaced in approximately 2015 and a roof that's approximately 12 years old and new electric panel in 2019—helping reduce concerns over some of the home's most significant expenses. Home Warranty Included. Whole House Water Softener also Included
The spacious, updated eat-in kitchen is truly the heart of the home, featuring quality cabinetry, an abundance of countertop workspace, attractive counters, tile flooring, a pantry, and a new stainless steel refrigerator. Whether preparing family meals or entertaining guests, you'll appreciate the generous workspace and convenient layout.
Step outside and discover multiple ways to enjoy the outdoors. Relax rain or shine on the large covered side porch, conveniently accessed by a new concrete sidewalk with an accessible ramp leading directly into the main-level kitchen. Or soak up the sunshine on the open patio overlooking the raised garden bed. The welcoming covered front porch provides another inviting place to unwind. Whichever outdoor space you choose, you'll enjoy the peaceful sounds of the beautifully landscaped hillside waterfall with its new pump, creating a tranquil backyard retreat.
Car enthusiasts and hobbyists will appreciate the attached one-car garage, bonus carport, and additional off-street parking on the stone parking pad. A huge storage shed with built-in shelving and a loft offers exceptional space for tools, lawn equipment, hobbies, and seasonal storage.
The expansive basement is ready for your personal touch, offering outstanding potential for future finished living space, a recreation room, workshop, home gym, or additional storage. A beautifully updated half bath adds convenience and functionality, while a separate shower area provides additional flexibility for future use.
Ideally located just minutes from shopping, dining, and major roadways, with the added benefit of being within walking distance to Belle Vernon Area schools, this home offers character, functionality, abundant storage, and peaceful outdoor living in one of Rostraver Township's established neighborhoods. Don't miss this wonderful opportunity to make it your own!
Contingent
$210,000
413 Atwood Dr, Rostraver Township, PA 15012
3beds
1,135sqft
Single Family Residence
Built in 1960
0.26 Acres Lot
$210,900 Zestimate®
$185/sqft
$-- HOA
What's special
Beautifully updated half bathAttached one-car garageBonus carportWelcoming covered front porchAttractive countersExpansive basementNewer windows
- 78 days
- 37
- 2
Likely to sell faster than
Zillow last checked:
Listing updated:
Listed by:
Megan Faloni 412-831-3800,
KELLER WILLIAMS REALTY 412-831-3800
Source: WPMLS,MLS#: 1765770 Originating MLS: West Penn Multi-List
Originating MLS: West Penn Multi-ListFacts & features
Interior
Bedrooms & bathrooms
- Bedrooms: 3
- Bathrooms: 2
- Full bathrooms: 1
- 1/2 bathrooms: 1
Primary bedroom
- Level: Main
- Dimensions: 12x13
Bedroom 2
- Level: Main
- Dimensions: 14x10
Bedroom 3
- Level: Main
- Dimensions: 12x10
Dining room
- Level: Main
- Dimensions: 10x10
Kitchen
- Level: Main
- Dimensions: 18x10
Living room
- Level: Main
- Dimensions: 17x11
Heating
- Gas
Cooling
- Central Air
Appliances
- Included: Some Electric Appliances, Dryer, Dishwasher, Microwave, Refrigerator, Stove, Washer
Features
- Pantry
- Flooring: Hardwood, Tile, Carpet
- Basement: Unfinished
Interior area
- Total structure area: 1,135
- Total interior livable area: 1,135 sqft
Video & virtual tour
Property
Parking
- Total spaces: 3
- Parking features: Built In, Covered, Off Street, Other, Garage Door Opener
- Has attached garage: Yes
Features
- Pool features: None
Lot
- Size: 0.26 Acres
- Dimensions: 101 x 111
Construction
Type & style
- Home type: SingleFamily
- Architectural style: Raised Ranch
- Property subtype: Single Family Residence
Materials
- Brick
Condition
- Resale
- Year built: 1960
Details
- Warranty included: Yes
Utilities & green energy
- Sewer: Public Sewer
- Water: Public
Community & HOA
Community
- Subdivision: Sweeney
Location
- Region: Rostraver Township
Financial & listing details
- Price per square foot: $185/sqft
- Tax assessed value: $20,980
- Annual tax amount: $2,578
- Date on market: 7/23/2026
Estimated market value
$210,900
$200,000 - $221,000
$1,556/mo
Price history
| Date | Event | Price |
|---|---|---|
| 7/28/2026 | Contingent | $210,000$185/sqft |
Source:  WPMLS #1765770 Report a problem WPMLS #1765770 Report a problem | ||
| 7/23/2026 | Listed for sale | $210,000+31.3%$185/sqft |
Source: WPMLS #1765770 Report a problem | ||
| 4/5/2019 | Sold | $160,000-5.8%$141/sqft |
Source: WPMLS #1372149 Report a problem | ||
| 12/5/2018 | Listed for sale | $169,900$150/sqft |
Source: HOWARD HANNA MID MON VALLEY OFFICE #1372149 Report a problem | ||
Public tax history
Tax history is unavailable.
Monthly payment
Est. payment
Payment breakdown
Explore the cost of this home by adjusting the details. Changes won't be saved.Climate risks
Neighborhood: 15012
Nearby schools
Schools provided by the listing agent
- District: Belle Vernon Area
Source: WPMLS. This data may not be complete. We recommend contacting the local school district to confirm school assignments for this home.
- $224,1003 bd2 ba-- sqft409 Atwood Dr, Rostraver Township, PA 15012Off Market

- $270,6003 bd2 ba1.1k sqft312 Rolling Dr, Rostraver Township, PA 15012Off Market
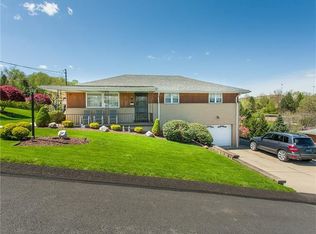
- $290,1003 bd3 ba3.2k sqft417 Atwood Dr, Rostraver Township, PA 15012Off Market
- $193,200-- bd-- ba-- sqft310 Rolling Dr, Rostraver Township, PA 15012Off Market
Similar homes
- $214,9003 bd2 ba1.2k sqft1025 Willowbrook Rd, West Newton, PA 15089For Sale
 MLS ID #1769593, Michelle Laux. WPMLS
 - $169,9003 bd1 ba1.4k sqft814 Graham St, Belle Vernon, PA 15012For Sale
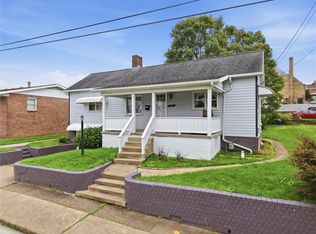 MLS ID #1776652, Gina Liptak. WPMLS
 - $179,9003 bd1 ba1.1k sqft204 Dennis St, Elizabeth, PA 15037For Sale
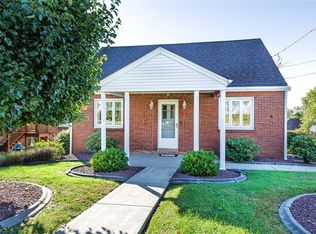 MLS ID #1777568, Kelly Chess. WPMLS
 - $208,0003 bd2 ba1.1k sqft523 Friendship Dr, McKeesport, PA 15135For Sale
 MLS ID #1763919, Vanessa Morrison. WPMLS
