PRICE DROP – Incredible Value on a Corner Lot! Don't miss your chance to own this beautifully maintained end-unit townhome with a large corner lot in the heart of Decatur! Freshly painted and move-in ready, this one-level home features 2 bedrooms, 2 full baths, and a spacious, functional layout designed for easy living. Whether you're a first-time homebuyer, looking to downsize, or searching for a low-maintenance lifestyle, this home is the perfect fit. Enjoy the added privacy of an end unit, a generously sized yard, and a peaceful setting—all while being just minutes from I-65, downtown Decatur, shopping, restaurants, and everyday conveniences.seller is providing a one-year home warranty
For sale
Price cut: $10K (7/19)
$169,900
413 Autumnwood Dr SW, Decatur, AL 35601
2beds
1,307sqft
:
Get pre-qualified$1,044/mo
Townhouse
Built in 1988
-- sqft lot
$167,600 Zestimate®
$130/sqft
$-- HOA
What's special
Desirable corner lotCharming one-level townhouseQuiet settingFunctional and inviting layoutSpacious yard
- 128 days |
- 213 |
- 12 |
Zillow last checked:
Listing updated:
Listed by:
Philip Wright 256-565-2676,
MeritHouse Realty,
Vickie Wright 256-874-5106,
MeritHouse Realty
Source: ValleyMLS,MLS#: 21912912
Facts & features
Interior
Bedrooms & bathrooms
- Bedrooms: 2
- Bathrooms: 2
- Full bathrooms: 2
Rooms
- Room types: Master Bedroom, Living Room, Bedroom 2, Dining Room, Kitchen, Laundry, Bathroom 1, Bathroom 2
Primary bedroom
- Features: Ceiling Fan(s), Carpet
- Level: First
- Area: 216
- Dimensions: 18 x 12
Bedroom 2
- Features: Ceiling Fan(s), Carpet
- Level: First
- Area: 154
- Dimensions: 11 x 14
Bathroom 1
- Features: Tile
- Level: First
- Area: 36
- Dimensions: 6 x 6
Bathroom 2
- Features: Tile
- Level: First
- Area: 30
- Dimensions: 5 x 6
Dining room
- Features: LVP
- Level: First
- Area: 130
- Dimensions: 10 x 13
Kitchen
- Features: Eat-in Kitchen, Tile
- Level: First
- Area: 247
- Dimensions: 19 x 13
Living room
- Features: Ceiling Fan(s), Fireplace, LVP
- Level: First
- Area: 242
- Dimensions: 22 x 11
Laundry room
- Level: First
- Area: 28
- Dimensions: 7 x 4
Heating
- Central 1
Cooling
- Central 1
Features
- Has basement: No
- Number of fireplaces: 1
- Fireplace features: One
Interior area
- Total interior livable area: 1,307 sqft
Video & virtual tour
Property
Parking
- Parking features: Garage-One Car, Driveway-Concrete
Features
- Levels: One
- Stories: 1
Details
- Parcel number: 03 09 30 3 006 050.000
Construction
Type & style
- Home type: Townhouse
- Architectural style: Ranch
- Property subtype: Townhouse
Materials
- Foundation: Slab
Condition
- New construction: No
- Year built: 1988
Utilities & green energy
- Sewer: Public Sewer
- Water: Public
Community & HOA
Community
- Subdivision: Autumnwood Townhomes
HOA
- Has HOA: No
Location
- Region: Decatur
Financial & listing details
- Price per square foot: $130/sqft
- Tax assessed value: $110,500
- Annual tax amount: $453
- Date on market: 3/21/2026
Estimated market value
$167,600
$159,000 - $176,000
$1,214/mo
Price history
| Date | Event | Price |
|---|---|---|
| 7/19/2026 | Price change | $169,900-5.6%$130/sqft |
Source:  ValleyMLS #21912912 Report a problem ValleyMLS #21912912 Report a problem | ||
| 6/22/2026 | Price change | $179,900-5.3%$138/sqft |
Source: ValleyMLS #21912912 Report a problem | ||
| 5/6/2026 | Price change | $189,900-5%$145/sqft |
Source: ValleyMLS #21912912 Report a problem | ||
| 4/13/2026 | Price change | $199,900-4.8%$153/sqft |
Source: ValleyMLS #21912912 Report a problem | ||
| 3/21/2026 | Listed for sale | $209,900+156.3%$161/sqft |
Source: ValleyMLS #21912912 Report a problem | ||
| 5/23/2005 | Sold | $81,900$63/sqft |
Source: Public Record Report a problem | ||
Public tax history
| Year | Property taxes | Tax assessment |
|---|---|---|
| 2025 | $453 | $11,060 |
| 2024 | $453 | $11,060 |
| 2023 | $453 | $11,060 |
| 2022 | $453 +20.8% | $11,060 +18.4% |
| 2021 | $375 | $9,340 |
| 2020 | $375 | $9,340 |
| 2019 | $375 | $9,340 +13.9% |
| 2015 | $375 +15.9% | $8,200 |
| 2014 | $324 | $8,200 -7.4% |
| 2013 | $324 -11.4% | $8,860 -2.9% |
| 2012 | $366 | $9,120 |
| 2010 | $366 | $9,120 |
Find assessor info on the county website
Monthly payment
Est. payment
Payment breakdown
Explore the cost of this home by adjusting the details. Changes won't be saved.Climate risks
Neighborhood: 35601
Nearby schools
GreatSchools rating
- 2/10West Decatur Elementary SchoolGrades: PK-5Distance: 1.6 mi
- 6/10Cedar Ridge Middle SchoolGrades: 6-7Distance: 1.9 mi
- 7/10Austin High SchoolGrades: 9-12Distance: 3.4 mi
Schools provided by the listing agent
- Elementary: Austinville
- Middle: Austin Middle
- High: Austin
Source: ValleyMLS. This data may not be complete. We recommend contacting the local school district to confirm school assignments for this home.
- $205,0003 bd3 ba1.8k sqft415 Autumnwood Dr SW, Decatur, AL 35601For Sale
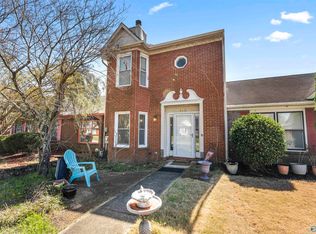
- $153,3002 bd2 ba1.3k sqft417 Autumnwood Dr SW, Decatur, AL 35601Off Market
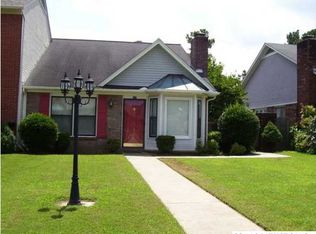
- $148,000-- bd1 ba1.2k sqft419 Autumnwood Dr SW, Decatur, AL 35601Off Market
- $19,0001.2 AcresAustinville Rd, Decatur, AL 35603Off Market
- $115,800-- bd1 ba1.2k sqftAustinville Rd SW, Decatur, AL 35601Off Market
- $7,900-- bd-- ba-- sqftAustinville Rd, Decatur, AL 35603Off Market
- $4,8005 AcresAustinville Rd, Decatur, AL 35603Off Market
- $237,200-- bd-- ba-- sqftAustinville Rd, Decatur, AL 35603Off Market
A local agent can set up tours, give advice and negotiate with sellers.
A local lender can help you make sure your offer is ready when you are.
Similar homes
- $165,0002 bd2 ba1.3k sqft441 Autumnwood Dr SW, Decatur, AL 35601For Sale
 MLS ID #21920613, Tracey Moore. ValleyMLS
 - $179,0003 bd3 ba1.5k sqft423 Autumnwood Dr SW, Decatur, AL 35601For Sale
 MLS ID #21923462, Teri Harriman. ValleyMLS
 - $200,0003 bd2 ba1.4k sqft931 Austin St SW, Decatur, AL 35601For Sale By Owner

- $205,0003 bd3 ba1.8k sqft415 Autumnwood Dr SW, Decatur, AL 35601For SaleMLS ID #21912283, Ashley Marchand. ValleyMLS
- $199,0002 bd2 ba1.3k sqft301 Woodridge Dr SW, Decatur, AL 35601For SaleMLS ID #21922801, Shawn Garth. ValleyMLS
- $225,0002 bd2 ba1.2k sqft2410 Harpeth Pl SW, Decatur, AL 35601For SaleMLS ID #21923476, Walker Jones. ValleyMLS
- $166,0003 bd1 ba1.3k sqft1414 10th Ave SE, Decatur, AL 35601For SaleMLS ID #21920490, Melissa Cramer. ValleyMLS
- $195,0003 bd2 ba1.5k sqft1909 Azalea Cir SW, Decatur, AL 35601For SaleMLS ID #529386, Joseph Pfeiffer. Strategic MLS Alliance
- $154,9003 bd2 ba1.3k sqft1110 7th Ave SE, Decatur, AL 35601For SaleMLS ID #21918695, Philip Wright. ValleyMLS
- $199,9003 bd2 ba1.6k sqft1211 Fletcher Ave SW, Decatur, AL 35601For SaleMLS ID #21921349, Alexis King. ValleyMLS
- $189,0003 bd2 ba1.2k sqft603 Denise Dr SW, Decatur, AL 35603For SaleMLS ID #21922147, YeVonne Brown. ValleyMLS
- $197,5003 bd2 ba1.7k sqft2011 College St SE, Decatur, AL 35601For SaleMLS ID #21919553, Amanda Young. ValleyMLS
- $188,5002 bd3 ba1.6k sqft2176 Westbury Ct SW, Decatur, AL 35603For SaleMLS ID #21909909, Tammy Trotter. ValleyMLS
- $139,9002 bd2 ba1.2k sqft1606 Brookline Ave SW, Decatur, AL 35603For SaleMLS ID #21920852, Lindell Edwards. ValleyMLS
- $195,0002 bd2 ba1.3k sqft2353 Cameron St SW, Decatur, AL 35603For SaleMLS ID #21918262, Andrew Lamica. ValleyMLS
- $224,9003 bd2 ba1.6k sqft1109 Betty St SW, Decatur, AL 35601For SaleMLS ID #21919688, Chris Adkison. ValleyMLS
- $154,9002 bd1 ba897 sqft2001 10th St SE, Decatur, AL 35601For SaleMLS ID #21882420, Remonda Stevens. ValleyMLS
- $199,0003 bd3 ba1.8k sqft2847 Westchester Dr SW, Decatur, AL 35603For SaleMLS ID #21911450, Amber Hunt. ValleyMLS
- $217,9003 bd2 ba1.3k sqft405 Covina Dr SW, Decatur, AL 35603For SaleMLS ID #21915749, Philip Wright. ValleyMLS
- $209,9003 bd3 ba1.7k sqft2201 Westbury Ct SW, Decatur, AL 35603For SaleMLS ID #21912521, Cortney Hunter. ValleyMLS
