Skip main navigation
Closed
  • $320,500

    413 Ballard Dr, Algonquin, IL 60102

    3beds
    2,368sqft
    Townhouse, Single Family Residence
    Built in 1989
    2,400 Square Feet Lot
    $359,700 Zestimate®
    $135/sqft
    $2,764 Estimated rent

    Home value

    $359,700

    $342,000 - $378,000

    $2,764/mo

    Zestimate® history
    Loading
    Loading...

    Owner options

    List your home for rent

    $2,764/mo

    Rent Zestimate®

    Find your next renter with Zillow Rental Manager. Plus, with online applications, you can quickly screen prospective tenants – for free.

    Learn more

    $2,764/mo

    Rent Zestimate®

    Refinance and save

    $2,512/mo

    Est. payment

    Refinancing to a lower rate could help reduce your monthly payments and save thousands over the life of the loan.

    See today's rates

    $2,512/mo

    Est. payment

    Explore your selling options

    Work with a Zillow partner agent

    Leverage their expertise and Zillow's premium Showcase listings to get your home seen by more buyers.

    Get started

    List with your own agent

    Get your home in front of millions of buyers by listing it on Zillow.

    Learn how to do it

    Sell it yourself

    Take full control of how buyers see your home on Zillow by listing For Sale by Owner (FSBO).

    List your home

    What's special

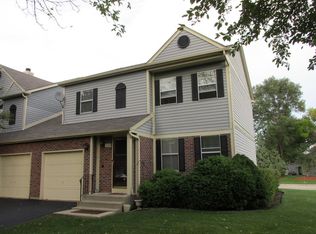
    Welcome to this stunning 2-story, 3-bedroom, 2 1/2-bath end unit townhome, meticulously remodeled in 2022. Located in a charming community east of the river, this end unit offers easy access to the newly renovated downtown Algonquin. Step inside and be greeted by an open floor plan with upgrades and sophisticated finishes throughout. The remodeled kitchen features granite countertops, new stainless steel appliances and a walk-in pantry with a barn door that provides ample storage. The main level boasts newer luxury plank vinyl flooring, creating a cohesive and contemporary feel, while the second floor features luxurious carpet with plush 8-pound padding for added comfort. Upstairs you'lll find 3 spacious bedrooms. The primary bedroom features a private bath and ample closet space. There is also a 2nd floor laundry for your convenience. The entire interior was professionally painted in 2022 with a neutral color palette, allowing for easy personalization. The finished basement offers additional living space, ideal for a home office, gym, or recreation area, along with a storage/utility room. Step outside to a large deck, perfect for entertaining or unwinding. Updated exterior lighting enhances safety and aesthetics, while brand-new ceiling fans ensure comfort year-round. All vents have been meticulously sanitized for your peace of mind. This townhome is truly move-in ready, perfect for those seeking convenience and style. Don't miss the chance to make this beautifully remodeled townhome your own. With its prime location, modern amenities, and close proximity to downtown Algonquin & Randall Rd shopping, this opportunity won't last long. Schedule a showing today and start living your dream lifestyle! Property is very well maintained but being sold As-Is. A 1-year Home Warranty is included for your peace of mind.

    Zillow last checked:

    Listing updated:

    Listing courtesy of:

    Laurie Arslani 847-804-9595,

    eXp Realty

    Bought with:

    Carl Lee

    Redfin Corporation

    Source: MRED as distributed by MLS GRID,MLS#: 12066678MLS Logo

    Facts & features

    Interior

    Bedrooms & bathrooms
    • Bedrooms: 3
    • Bathrooms: 3
    • Full bathrooms: 2
    • 1/2 bathrooms: 1
    Primary bedroom
    • Features: Flooring (Carpet), Window Treatments (Blinds), Bathroom (Full)
    • Level: Second
    • Area: 176 Square Feet
    • Dimensions: 16X11
    Bedroom 2
    • Features: Flooring (Carpet), Window Treatments (Blinds)
    • Level: Second
    • Area: 130 Square Feet
    • Dimensions: 10X13
    Bedroom 3
    • Features: Flooring (Carpet)
    • Level: Second
    • Area: 132 Square Feet
    • Dimensions: 11X12
    Dining room
    • Features: Flooring (Vinyl), Window Treatments (Blinds)
    • Level: Main
    • Area: 126 Square Feet
    • Dimensions: 9X14
    Eating area
    • Features: Flooring (Vinyl)
    • Level: Main
    • Area: 80 Square Feet
    • Dimensions: 8X10
    Family room
    • Features: Flooring (Vinyl)
    • Level: Basement
    • Area: 459 Square Feet
    • Dimensions: 17X27
    Kitchen
    • Features: Kitchen (Eating Area-Table Space, Pantry-Walk-in, Granite Counters, Updated Kitchen), Flooring (Vinyl), Window Treatments (Blinds)
    • Level: Main
    • Area: 126 Square Feet
    • Dimensions: 9X14
    Laundry
    • Features: Flooring (Other)
    • Level: Second
    • Area: 35 Square Feet
    • Dimensions: 5X7
    Living room
    • Features: Flooring (Vinyl), Window Treatments (Blinds)
    • Level: Main
    • Area: 196 Square Feet
    • Dimensions: 14X14
    Storage
    • Level: Basement
    • Area: 182 Square Feet
    • Dimensions: 14X13
    Heating
    • Natural Gas
    Cooling
    • Central Air
    Appliances
    • Included: Range, Microwave, Dishwasher, High End Refrigerator, Stainless Steel Appliance(s)
    • Laundry: Washer Hookup, Upper Level, In Unit
    Features
    • Storage, Open Floorplan, Granite Counters, Pantry
    • Flooring: Carpet
    • Windows: Drapes
    • Basement: Finished,Full
    • Common walls with other units/homes: End Unit
    Interior area
    • Total structure area: 2,368
    • Total interior livable area: 2,368 sqft
    • Finished area below ground: 740

    Property

    Parking
    • Total spaces: 1
    • Parking features: Asphalt, Garage Door Opener, On Site, Garage Owned, Attached, Garage
    • Attached garage spaces: 1
    • Has uncovered spaces: Yes
    Accessibility
    • Accessibility features: No Disability Access
    Features
    • Patio & porch: Deck
    Lot
    • Size: 2,400 sqft
    Details
    • Parcel number: 1935157024
    • Special conditions: Home Warranty

    Construction

    Type & style
    • Home type: Townhouse
    • Property subtype: Townhouse, Single Family Residence
    Materials
    • Vinyl Siding, Brick
    • Foundation: Concrete Perimeter
    • Roof: Asphalt
    Condition
    • New construction: No
    • Year built: 1989
    • Major remodel year: 2022
    Details
    • Warranty included: Yes

    Utilities & green energy

    • Sewer: Public Sewer
    • Water: Public

    Community & neighborhood

    Location
    • Region: Algonquin

    HOA & financial

    HOA
    • Has HOA: Yes
    • HOA fee: $188 monthly
    • Services included: Insurance, Exterior Maintenance, Lawn Care, Snow Removal

    Other

    Other facts
    • Listing terms: Cash
    • Ownership: Fee Simple w/ HO Assn.

    Price history

    DateEventPrice
    8/23/2024Sold$320,500-2.7%$135/sqft
    Source: MRED as distributed by MLS GRID #12066678 Report a problem
    7/25/2024Contingent$329,500$139/sqft
    Source: MRED as distributed by MLS GRID #12066678 Report a problem
    6/20/2024Listed for sale$329,500$139/sqft
    Source: MRED as distributed by MLS GRID #12066678 Report a problem
    5/30/2024Contingent$329,500$139/sqft
    Source: MRED as distributed by MLS GRID #12066678 Report a problem
    5/27/2024Listed for sale$329,500$139/sqft
    Source: MRED as distributed by MLS GRID #12066678 Report a problem
    2/10/2024Listing removed--
    Source: MRED as distributed by MLS GRID #11889388 Report a problem
    12/4/2023Price change$329,500-1.6%$139/sqft
    Source: MRED as distributed by MLS GRID #11889388 Report a problem
    10/21/2023Price change$335,000-2.9%$141/sqft
    Source: MRED as distributed by MLS GRID #11889388 Report a problem
    10/3/2023Listed for sale$345,000+25.5%$146/sqft
    Source: MRED as distributed by MLS GRID #11889388 Report a problem
    8/16/2022Sold$275,000$116/sqft
    Source: Public Record Report a problem
    7/19/2022Contingent$275,000$116/sqft
    Source: MRED as distributed by MLS GRID #11417531 Report a problem
    7/15/2022Listed for sale$275,000$116/sqft
    Source: MRED as distributed by MLS GRID #11417531 Report a problem
    7/3/2022Contingent$275,000$116/sqft
    Source: MRED as distributed by MLS GRID #11417531 Report a problem
    7/1/2022Price change$275,000-1.8%$116/sqft
    Source: MRED as distributed by MLS GRID #11417531 Report a problem
    6/20/2022Price change$279,900-3.4%$118/sqft
    Source: MRED as distributed by MLS GRID #11417531 Report a problem
    5/27/2022Listed for sale$289,900+51%$122/sqft
    Source: MRED as distributed by MLS GRID #11417531 Report a problem
    5/21/2021Sold$192,000+30.6%$81/sqft
    Source: Public Record Report a problem
    12/4/2020Contingent$147,000$62/sqft
    Source: MRED as distributed by MLS GRID #10754797 Report a problem
    12/1/2020Pending sale$147,000$62/sqft
    Source: Compass #10754797 Report a problem
    11/6/2020Listed for sale$147,000$62/sqft
    Source: Compass #10754797 Report a problem
    10/27/2020Pending sale$147,000$62/sqft
    Source: Compass #10754797 Report a problem
    10/24/2020Price change$147,000+8.9%$62/sqft
    Source: Compass #10754797 Report a problem
    8/4/2020Pending sale$135,000$57/sqft
    Source: Compass #10754797 Report a problem
    7/28/2020Price change$135,000-16.1%$57/sqft
    Source: Compass #10754797 Report a problem
    6/23/2020Listed for sale--
    Source: Auction.com Report a problem
    3/5/2020Listing removed--
    Source: Auction.com Report a problem
    2/21/2020Listed for sale--
    Source: Auction.com Report a problem
    7/13/2017Sold$161,000+37.6%$68/sqft
    Source: Public Record Report a problem
    10/28/1998Sold$117,000$49/sqft
    Source: Public Record Report a problem

    Public tax history

    YearProperty taxesTax assessment
    2024$5,701 +6.7%$85,883 +11.8%
    2023$5,342 -0.1%$76,812 +20%
    2022$5,345 +1%$63,991 +7.3%
    2021$5,290 +2.4%$59,616 +3.7%
    2020$5,164 $57,506 +4.5%
    2019-- $55,040 +13.3%
    2018$4,631 +16.9%$48,583 +6.1%
    2017$3,960 +2%$45,769 +6.6%
    2016$3,883 $42,927 0%
    2013$3,883 $42,936 -14.7%
    2011-- $50,329 -6.4%
    2010-- $53,788 -9.4%
    2009-- $59,342
    2008-- $59,342 +8.2%
    2006-- $54,830 +4.9%
    2005$3,269 +13%$52,279 +7%
    2004$2,894 +2.4%$48,877 +7.5%
    2003$2,827 +5.2%$45,488 +7%
    2002$2,686 +2.6%$42,512 +5.7%
    2001$2,619 +5.9%$40,205 +3.7%
    2000$2,473 $38,771

    Find assessor info on the county website

    Neighborhood: 60102

    Nearby schools

    GreatSchools rating
    Schools provided by the listing agent
    • Elementary: Algonquin Lakes Elementary Schoo
    • Middle: Algonquin Middle School
    • High: Dundee-Crown High School
    • District: 300

    Source: MRED as distributed by MLS GRID. This data may not be complete. We recommend contacting the local school district to confirm school assignments for this home.

    Get a cash offer in 3 minutes
    Find out how much your home could sell for in as little as 3 minutes with a no-obligation cash offer.
    Estimated market value
    $359,700
    Get a cash offer in 3 minutes
    Find out how much your home could sell for in as little as 3 minutes with a no-obligation cash offer.
    Estimated market value
    $359,700