Skip main navigation
Off market
  • $413,000

    413 Ballater Ln, Hope Mills, NC 28348

    5beds
    3,310sqft
    Single Family Residence
    Built in ----
    -- sqft lot
    $413,000 Zestimate®
    $125/sqft
    $2,639 Estimated rent

    Home value

    $413,000

    $384,000 - $442,000

    $2,639/mo

    Zestimate® history
    Loading
    Loading...

    Owner options

    List your home for rent

    $2,639/mo

    Rent Zestimate®

    Find your next renter with Zillow Rental Manager. Plus, with online applications, you can quickly screen prospective tenants – for free.

    Learn more

    $2,639/mo

    Rent Zestimate®

    Refinance and save

    $2,539/mo

    Est. payment

    Refinancing to a lower rate could help reduce your monthly payments and save thousands over the life of the loan.

    See today's rates

    $2,539/mo

    Est. payment

    Explore your selling options

    Work with a Zillow partner agent

    Leverage their expertise and Zillow's premium Showcase listings to get your home seen by more buyers.

    Get started

    List with your own agent

    Get your home in front of millions of buyers by listing it on Zillow.

    Learn how to do it

    Sell it yourself

    Take full control of how buyers see your home on Zillow by listing For Sale by Owner (FSBO).

    List your home

    What's special

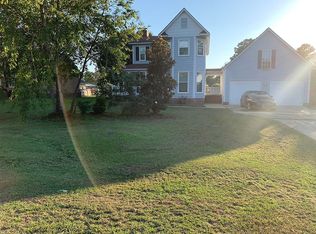
    Welcome to this stunning Redbud floorplan home by H&H Homes a spacious 5-bedroom, 3-bath residence offering over 3,200 square feet of beautifully designed living space. Set on a serene 0.70-acre lot, it blends modern luxury with everyday comfort. The oversized front porch spans the entire front, perfect for relaxing under the North Carolina sky. Step into a grand two-story foyer with soaring ceilings and a striking chandelier. Large windows throughout the home fill each room with natural light, creating a warm, inviting atmosphere. To the right, a formal dining room with coffered ceilings provides an elegant space for family dinners or special occasions. The open living room and kitchen form the heart of the home, ideal for both relaxation and entertaining. The living area features a gas fireplace and luxury vinyl plank flooring that flows throughout the main level. The kitchen showcases modern cabinetry, stainless steel appliances, a gas oven, and hand-picked granite countertops accented by a herringbone tile backsplash. An oversized island with bar seating makes the perfect gathering spot. A spacious downstairs bedroom, located just off the main living area, is ideal for guests, in-laws, or a home office, with a nearby full bathroom for added convenience. Upstairs, a large carpeted loft offers space for family time, movie nights, or play. Four additional bedrooms, each bright and roomy, complete the upper level. All three full bathrooms feature wood-grain tile flooring, quartz countertops, and elegant fixtures. The primary suite offers a spa-inspired ensuite with dual vanities, a soaking tub, and a separate walk-in shower. The 2-car garage includes three overhead storage units for tools, decor, and recreational gear. A full-size laundry room and abundant storage throughout make daily living effortless. Step outside to a private backyard oasis enclosed by white PVC fencing. Enjoy evenings under the covered gazebo with a fire table or relax beneath the peach tree. The extended driveway offers ample parking, and the spacious yard is perfect for entertaining or play. Nestled on a peaceful 0.70-acre lot, this property provides privacy while remaining close to schools, shopping, and major highways offering the perfect balance of comfort, convenience, and community. With 5 bedrooms, 3 full baths, a large family loft, and over 3,200 square feet of luxury living, this Redbud floorplan home truly has it all. From the front porch to the backyard gazebo, every detail has been designed for comfort, connection, and style. Contact us today to schedule your private showing or learn more about leasing this exceptional property. Tenants pay for all utilities associated with the home.

    This property is off market, which means it's not currently listed for sale or rent on Zillow. This may be different from what's available on other websites or public sources.

    Zillow last checked:

    Listing updated:

    Source: Zillow Rentals

    Facts & features

    Interior

    Bedrooms & bathrooms
    • Bedrooms: 5
    • Bathrooms: 3
    • Full bathrooms: 3
    Heating
    • Forced Air
    Cooling
    • Central Air
    Appliances
    • Included: Dishwasher, Freezer, Microwave, Oven, Refrigerator, WD Hookup
    • Laundry: Hookups
    Features
    • WD Hookup
    • Flooring: Carpet, Hardwood, Tile
    Interior area
    • Total interior livable area: 3,310 sqft

    Property

    Parking
    • Parking features: Attached
    • Has attached garage: Yes
    • Details: Contact manager
    Features
    • Exterior features: Heating system: Forced Air, No Utilities included in rent

    Construction

    Type & style
    • Home type: SingleFamily
    • Property subtype: Single Family Residence

    Community & HOA

    Community
    • Deposit fee: $2,900
    Location
    • Region: Hope Mills

    Financial & listing details

    • Price per square foot: $125/sqft
    • Date on market: 10/25/2025
    • Date available: 12/01/2025
    • Lease term: 1 Year

    Price history

    DateEventPrice
    10/1/2021Listed for sale$357,030$108/sqft
    Source: LPRMLS #669760 Report a problem
    9/24/2021Sold$357,030$108/sqft
    Source: LPRMLS #669760 Report a problem

    Public tax history

    Tax history is unavailable.

    Neighborhood: 28348

    Nearby schools

    GreatSchools rating
    Get a cash offer in 3 minutes
    Find out how much your home could sell for in as little as 3 minutes with a no-obligation cash offer.
    Estimated market value
    $413,000
    Get a cash offer in 3 minutes
    Find out how much your home could sell for in as little as 3 minutes with a no-obligation cash offer.
    Estimated market value
    $413,000