413 Balmoral Road combines contemporary Craftsman design features with traditional charm. The floor plan delivers loads of character along with the privacy needed for separate living activities. The chef’s kitchen with attached breakfast room/butler’s pantry has Sub-Zero, Wolf and Miele appliances and custom handmade wall tiles. Included are an oversized gas range, warming drawer, wall oven, microwave, separate refrigerator, freezer, beverage fridge with freezer, 3 dishwashers, 3 sinks, 3 disposals and a built-in coffee station and blender. The large island has a heavy-duty mixer lift and plenty of storage. The cabinetry is solid wood with soft close features. There is a walk-in pantry. An attached vaulted ceiling family room with gas fireplace and tranquil water view provides the perfect setting to connect and relax. The home also has two additional living areas-one includes the home entertainment system and a wood burning fireplace. The second area is attached to the formal dining room and the 2 walls of glass create a harmonious connection with the outdoors. The expansive primary suite is a private retreat and includes a bonus dressing room, office or nursery; an ensuite bath with water closet, linen closet, walk in and built-in closets, a laundry room with sink and easy pool access. Additionally, there is a second office space, 2 bedrooms, 2 baths (hall/pool bath and a jack-n-jill) and a mud room/drop zone across from the garage. There are an abundance of extra coat and linen closets throughout the home. The attached two car garage has plenty of room for your vehicles, extra storage and a second washer and dryer. Located on an oversized lot, the private, fenced backyard oasis provides a sanctuary for calming the nerves and enjoying a refreshing dip in the pool (which was refurbished a couple of years ago). The covered rear deck provides plenty of shade and combined with the pool paver patio area, there is plenty of room for outdoor entertaining. There is a pond water view, buried utility lines and no immediate rear neighbors. Other features include Anderson dual pane windows (all but 2 bedrooms), a buried propane tank, gas grill hookup and storage on the deck off kitchen, six zone irrigation system with a separate water meter, 3 attic accesses -2 with pull-down stairs, 2 HVAC systems for zoned heat and cooling and a transferrable Terminix termite warranty. The architect owner has lived in this home for over 50 years. It has been a labor of love to create this unique, one-of-a-kind home in sought after Winter Park, FL with its top rated schools and world class shopping and dining. This home is conveniently located near area hospitals, UCF, downtown Orlando and Orlando International Airport. Don’t miss this rare opportunity to make this your next residence!
Sold for $1,375,000
$1,375,000
413 BALMORAL RD, WINTER PARK, FL 32789
3beds
3,845sqft
Single Family Residence
Built in 1957
0.37 Acres Lot
$1,800,800 Zestimate®
$358/sqft
$5,861 Estimated rent
Home value
$1,800,800
$1.58M - $2.09M
$5,861/mo
Zestimate® history
Owner options
List your home for rent
$5,861/mo
Rent Zestimate®
Find your next renter with Zillow Rental Manager. Plus, with online applications, you can quickly screen prospective tenants – for free.
$5,861/mo
Rent Zestimate®
Refinance and save
$10,207/mo
Est. payment
Refinancing to a lower rate could help reduce your monthly payments and save thousands over the life of the loan.
$10,207/mo
Est. payment
Explore your selling options
Work with a Zillow partner agent
Leverage their expertise and Zillow's premium Showcase listings to get your home seen by more buyers.
Get startedList with your own agent
Get your home in front of millions of buyers by listing it on Zillow.
Learn how to do itSell it yourself
Take full control of how buyers see your home on Zillow by listing For Sale by Owner (FSBO).
List your homeWhat's special
Gas fireplaceDowntown orlandoContemporary craftsman design featuresSeparate water meterBuilt-in coffee stationCovered rear deckOversized lot
Zillow last checked:
Listing updated:
Listed by:
Jan Morgan Eberl, LLC 407-497-2264,
EXP REALTY LLC 407-392-1800
Bought with:
Berta Perez, 3413236
COLDWELL BANKER RESIDENTIAL RE
Source: Stellar MLS,MLS#: O6147639 Originating MLS: Orlando Regional
Originating MLS: Orlando Regional
Facts & features
Interior
Bedrooms & bathrooms
- Bedrooms: 3
- Bathrooms: 3
- Full bathrooms: 3
Rooms
- Room types: Bonus Room, Breakfast Room Separate, Den/Library/Office, Family Room, Dining Room, Living Room, Utility Room, Storage Rooms
Primary bedroom
- Description: Room6
- Features: En Suite Bathroom, Walk-In Closet(s)
- Level: First
- Dimensions: 15x16
Bedroom 2
- Description: Room8
- Features: Ceiling Fan(s), Built-in Closet
- Level: First
- Dimensions: 13x14
Bedroom 3
- Description: Room9
- Features: Ceiling Fan(s), Built-in Closet
- Level: First
- Dimensions: 14x14
Primary bathroom
- Description: Room10
- Features: Built-In Shower Bench, Dual Sinks, Exhaust Fan, Granite Counters, Shower No Tub, Water Closet/Priv Toilet, Window/Skylight in Bath
- Level: First
- Dimensions: 10x15
Bathroom 2
- Description: Room11
- Features: Exhaust Fan, Sink - Pedestal, Tub With Shower, Window/Skylight in Bath
- Level: First
- Dimensions: 7x16
Bathroom 3
- Description: Room12
- Features: Bath w Spa/Hydro Massage Tub, Dual Sinks, En Suite Bathroom, Jack & Jill Bathroom, Tub With Shower, Window/Skylight in Bath
- Level: First
- Dimensions: 8x18
Bonus room
- Description: Room7
- Features: Built-in Features, Makeup/Vanity Space
- Level: First
- Dimensions: 9x15
Dining room
- Description: Room4
- Level: First
- Dimensions: 12x17
Family room
- Description: Room2
- Features: Ceiling Fan(s)
- Level: First
- Dimensions: 14x16
Family room
- Description: Room5
- Level: First
- Dimensions: 16x17
Kitchen
- Description: Room1
- Features: Breakfast Bar, Ceiling Fan(s), Pantry, Dual Sinks, Granite Counters, Kitchen Island, Wet Bar
- Level: First
- Dimensions: 15x31
Living room
- Description: Room3
- Level: First
- Dimensions: 14x26
Office
- Description: Room13
- Level: First
- Dimensions: 9x12
Heating
- Central, Electric, Zoned
Cooling
- Central Air, Ductless, Zoned
Appliances
- Included: Bar Fridge, Oven, Convection Oven, Dishwasher, Disposal, Dryer, Electric Water Heater, Freezer, Ice Maker, Microwave, Other, Range, Range Hood, Refrigerator, Washer
- Laundry: Inside, In Garage, Laundry Room
Features
- Ceiling Fan(s), Coffered Ceiling(s), Eating Space In Kitchen, Kitchen/Family Room Combo, Living Room/Dining Room Combo, Solid Wood Cabinets, Stone Counters, Tray Ceiling(s), Vaulted Ceiling(s), Walk-In Closet(s), Wet Bar
- Flooring: Carpet, Porcelain Tile, Tile, Vinyl, Hardwood
- Doors: French Doors, Sliding Doors
- Windows: Double Pane Windows, Skylight(s)
- Has fireplace: Yes
- Fireplace features: Family Room, Gas, Living Room, Wood Burning
Interior area
- Total structure area: 4,450
- Total interior livable area: 3,845 sqft
Property
Parking
- Total spaces: 2
- Parking features: Driveway, Garage Door Opener, Off Street
- Attached garage spaces: 2
- Has uncovered spaces: Yes
- Details: Garage Dimensions: 21X20
Features
- Levels: One
- Stories: 1
- Patio & porch: Covered, Deck, Front Porch, Porch, Side Porch, Wrap Around
- Exterior features: Irrigation System, Lighting, Private Mailbox, Rain Gutters, Storage
- Has private pool: Yes
- Pool features: Gunite, In Ground, Lighting
- Fencing: Masonry,Wire,Wood
- Has view: Yes
- View description: Pond
- Has water view: Yes
- Water view: Pond
Lot
- Size: 0.37 Acres
- Features: Near Golf Course
- Residential vegetation: Bamboo, Mature Landscaping
Details
- Parcel number: 082230412801020
- Zoning: PURD
- Special conditions: None
Construction
Type & style
- Home type: SingleFamily
- Property subtype: Single Family Residence
Materials
- Cedar, Wood Frame
- Foundation: Crawlspace, Slab
- Roof: Metal,Shingle
Condition
- New construction: No
- Year built: 1957
Utilities & green energy
- Sewer: Public Sewer
- Water: Public
- Utilities for property: Cable Available, Propane, Public, Sewer Connected, Street Lights, Underground Utilities
Green energy
- Energy efficient items: Insulation, Windows
Community & HOA
Community
- Security: Fire Alarm, Security System, Smoke Detector(s)
- Pet fee: $0 monthly
- Subdivision: KENILWORTH SHORES SEC 02
HOA
- Has HOA: No
Location
- Region: Winter Park
Financial & listing details
- Price per square foot: $358/sqft
- Tax assessed value: $982,356
- Annual tax amount: $5,443
- Date on market: 10/6/2023
- Cumulative days on market: 103 days
- Listing terms: Cash,Conventional
- Ownership: Fee Simple
- Total actual rent: 0
- Road surface type: Paved
Price history
| Date | Event | Price |
|---|---|---|
| 2/7/2024 | Sold | $1,375,000-6.5%$358/sqft |
Source:  Stellar MLS #O6147639 Report a problem Stellar MLS #O6147639 Report a problem | ||
| 1/17/2024 | Pending sale | $1,470,000$382/sqft |
Source: Stellar MLS #O6147639 Report a problem | ||
| 12/11/2023 | Price change | $1,470,000-2%$382/sqft |
Source: Stellar MLS #O6147639 Report a problem | ||
| 10/6/2023 | Listed for sale | $1,499,990$390/sqft |
Source: Stellar MLS #O6147639 Report a problem | ||
Public tax history
| Year | Property taxes | Tax assessment |
|---|---|---|
| 2024 | $15,668 +187.8% | $982,356 +166.8% |
| 2023 | $5,444 +11% | $368,268 +3% |
| 2022 | $4,906 +1.2% | $357,542 +3% |
| 2021 | $4,847 -0.1% | $347,128 +1.4% |
| 2020 | $4,853 +0.8% | $342,335 +2.3% |
| 2019 | $4,814 +0.5% | $334,638 +1.9% |
| 2018 | $4,792 | $328,398 -37.8% |
| 2017 | $4,792 +1% | $528,395 +6% |
| 2016 | $4,746 +2.1% | $498,636 +2.6% |
| 2015 | $4,647 -3.1% | $485,953 +15.1% |
| 2014 | $4,798 +2.3% | $422,280 +20.2% |
| 2013 | $4,692 +1.1% | $351,274 +0% |
| 2012 | $4,639 +3% | $351,208 -2.1% |
| 2011 | $4,502 +5.2% | $358,802 -4.2% |
| 2010 | $4,279 | $374,460 -13.9% |
| 2009 | -- | $434,788 +5.3% |
| 2008 | $2,996 -3.4% | $413,093 -5.7% |
| 2007 | $3,100 -6.4% | $437,878 +6.6% |
| 2006 | $3,312 +0.1% | $410,612 +39.1% |
| 2005 | $3,309 +4.7% | $295,220 +6.2% |
| 2004 | $3,161 +5.7% | $277,858 +2.5% |
| 2003 | $2,990 +2.8% | $271,128 +9% |
| 2002 | $2,908 +0.5% | $248,662 +24.2% |
| 2001 | $2,894 +2.6% | $200,286 +3.3% |
| 2000 | $2,821 | $193,914 |
Find assessor info on the county website
Neighborhood: 32789
Nearby homes
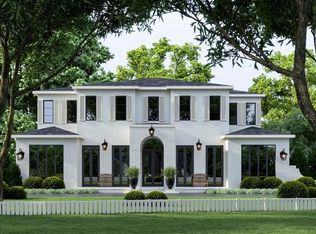
- $3,924,4215 bd6 ba4.4k sqft419 Balmoral Rd, Winter Park, FL 32789Sold
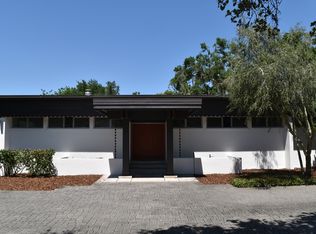
- $1,325,0004 bd4 ba3.6k sqft409 Balmoral Rd, Winter Park, FL 32789Sold
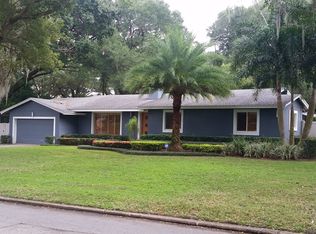
- $829,3003 bd2 ba1.6k sqft410 Balmoral Rd, Winter Park, FL 32789Off Market
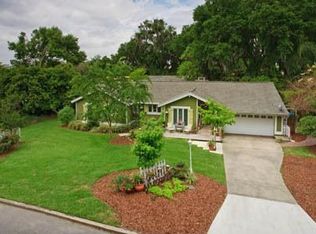
- $1,783,9004 bd4 ba3.6k sqft405 Balmoral Rd, Winter Park, FL 32789Off Market
- $1,228,3005 bd4 ba2.6k sqft416 Balmoral Rd, Winter Park, FL 32789Off Market
- $400,0003 bd2 ba1.6k sqft401 S Phelps Ave, Winter Park, FL 32789Sold
- $2,174,9002 bd2 ba3.6k sqft635 Genius Dr, Winter Park, FL 32789Off Market
- $1,152,5003 bd2 ba1.9k sqft425 Balmoral Rd, Winter Park, FL 32789Off Market
Nearby schools
GreatSchools rating
- 4/10Brookshire Elementary SchoolGrades: PK-5Distance: 0.8 mi
- 7/10Glenridge Middle SchoolGrades: 6-8Distance: 1 mi
- 7/10Winter Park High SchoolGrades: 9-12Distance: 0.7 mi
Schools provided by the listing agent
- Elementary: Brookshire Elem
- Middle: Glenridge Middle
- High: Winter Park High
Source: Stellar MLS. This data may not be complete. We recommend contacting the local school district to confirm school assignments for this home.
Get a cash offer in 3 minutes
Find out how much your home could sell for in as little as 3 minutes with a no-obligation cash offer.
Estimated market value
$1,800,800
Get a cash offer in 3 minutes
Find out how much your home could sell for in as little as 3 minutes with a no-obligation cash offer.
Estimated market value
$1,800,800
- Florida
- Orange County
- Winter Park
- 32789
- 413 BALMORAL RD
