Skip main navigation
Off market
  • $744,800

    413 Basingdon Ct, Waxhaw, NC 28173

    4beds
    3,003sqft
    2 Story
    Built in 2001
    0.25 Acres Lot
    $744,800 Zestimate®
    $248/sqft
    $2,924 Estimated rent

    Home value

    $744,800

    $708,000 - $782,000

    $2,924/mo

    Zestimate® history
    Loading
    Loading...

    Owner options

    List your home for rent

    $2,924/mo

    Rent Zestimate®

    Find your next renter with Zillow Rental Manager. Plus, with online applications, you can quickly screen prospective tenants – for free.

    Learn more

    $2,924/mo

    Rent Zestimate®

    Refinance and save

    $4,393/mo

    Est. payment

    Refinancing to a lower rate could help reduce your monthly payments and save thousands over the life of the loan.

    See today's rates

    $4,393/mo

    Est. payment

    Explore your selling options

    Work with a Zillow partner agent

    Leverage their expertise and Zillow's premium Showcase listings to get your home seen by more buyers.

    Get started

    List with your own agent

    Get your home in front of millions of buyers by listing it on Zillow.

    Learn how to do it

    Sell it yourself

    Take full control of how buyers see your home on Zillow by listing For Sale by Owner (FSBO).

    List your home

    What's special

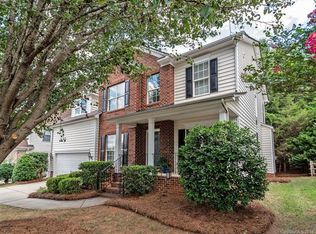
    Remodeled, move-in ready home on quiet cul-de-sac street in sought-after Hunter Oaks, minutes from Ballantyne. Home features open flowing floor plan; 2-story foyer, formal living and dining rooms; large great room; cook's kitchen with new Samsung stainless steel appliances, granite counters/breakfast bar, pantry; spacious owner's suite; main floor bedroom/home office; huge bonus room. Deck, paver patio, private, flat, fenced wooded back yard extend the home's living and entertaining areas.

    This property is off market, which means it's not currently listed for sale or rent on Zillow. This may be different from what's available on other websites or public sources.
    Facts & features

    Interior

    Bedrooms & bathrooms
    • Bedrooms: 4
    • Bathrooms: 3
    • Full bathrooms: 2
    • 1/2 bathrooms: 1
    Heating
    • Forced air, Gas
    Cooling
    • Central
    Appliances
    • Included: Dishwasher, Microwave, Refrigerator
    Features
    • Attic Stairs Pulldown, GardenTub, Pantry, Tray Ceiling, Walk-In Closet(s), Breakfast Bar, Open Floorplan, Cable Available, Cable Available, Window Treatments
    • Flooring: Carpet, Hardwood
    • Basement: None
    • Has fireplace: Yes
    Interior area
    • Total interior livable area: 3,003 sqft

    Property

    Parking
    • Parking features: Garage - Attached
    Features
    • Exterior features: Vinyl, Brick
    Lot
    • Size: 0.25 Acres
    • Features: Level, Trees, Private
    Details
    • Parcel number: 06201532
    • Zoning: Residential

    Construction

    Type & style
    • Home type: SingleFamily
    • Architectural style: Conventional
    • Property subtype: 2 Story
    Materials
    • Roof: Composition
    Condition
    • Year built: 2001

    Utilities & green energy

    • Sewer: County Sewer

    Community & neighborhood

    Location
    • Region: Waxhaw

    HOA & financial

    HOA
    • Has HOA: Yes
    • HOA fee: $49 monthly

    Other

    Other facts
    • Foundation Details: Crawl Space
    • Heating: Central Air, Gas Hot Air, Multizone A/C, MultiZone Heat
    • Listing Financing: VA, Cash, Conventional
    • Property Sub Type: 2 Story
    • Interior Features: Attic Stairs Pulldown, GardenTub, Pantry, Tray Ceiling, Walk-In Closet(s), Breakfast Bar, Open Floorplan, Cable Available, Cable Available, Window Treatments
    • Architectural Style: Transitional
    • Doors Windows: Insulated Windows
    • Driveway: Concrete
    • Zoning: Residential
    • Community Features: Playground, Pool, Recreation Area, Club House, Walking Trails
    • Laundry Location: 2nd Floor, Laundry Room
    • Water: County Water
    • Sewer: County Sewer
    • Parking: Garage - 2 Car, Attached Garage, Garage Door Opener
    • New Construction YN: 0
    • Lot Features: Level, Trees, Private
    • Construction Type: Site Built
    • Listing Agent MLS Board: Charlotte Regional REALTOR Association Inc
    • Listing Agent Primary Board: Charlotte Regional REALTOR Association Inc
    • Selling Agent MLS Board: Charlotte Regional REALTOR Association Inc
    • Selling Agent Primary Board: Charlotte Regional REALTOR Association Inc

    Price history

    DateEventPrice
    11/3/2016Sold$400,000-3.6%$133/sqft
    Source: Canopy MLS as distributed by MLS GRID #3203788 Report a problem
    9/9/2016Listed for sale$415,000$138/sqft
    Source: RE/MAX Executive Realty #3203788 Report a problem
    8/13/2016Pending sale$415,000$138/sqft
    Source: RE/MAX Executive Realty #3203788 Report a problem
    8/5/2016Listed for sale$415,000+18.6%$138/sqft
    Source: RE/MAX Executive Realty #3203788 Report a problem
    5/27/2011Listing removed$350,000$117/sqft
    Source: RE/MAX Executive Realty #807998 Report a problem
    7/17/2008Price change$350,000-2.5%$117/sqft
    Source: Property Panorama, Inc. #754537 Report a problem
    6/6/2008Listed for sale$359,000+20.1%$120/sqft
    Source: Property Panorama, Inc. #754537 Report a problem
    8/16/2006Sold$299,000+22.5%$100/sqft
    Source: Agent Provided Report a problem
    5/2/2001Sold$244,000$81/sqft
    Source: Public Record Report a problem

    Public tax history

    YearProperty taxesTax assessment
    2025$3,571 +41%$768,700 +90.6%
    2024$2,533 +0.4%$403,400
    2023$2,523 +3.2%$403,400 +3.2%
    2022$2,444 +0.2%$390,800
    2021$2,439 -5.8%$390,800 +16.2%
    2020$2,590 +0.5%$336,300
    2019$2,577 $336,300
    2018$2,577 $336,300
    2017$2,577 -3.7%$336,300
    2016$2,676 $336,300
    2015$2,676 +29.1%$336,300 +11.4%
    2014$2,074 $301,860
    2013-- $301,860
    2012-- $301,860
    2011-- $301,860
    2010-- $301,860
    2009$2,065 $301,860
    2008$2,065 +7.8%$301,860 +14.7%
    2007$1,916 +11.6%$263,200
    2006$1,716 $263,200
    2005-- $263,200
    2004-- $263,200 +4.8%
    2003-- $251,090
    2002-- $251,090 +458%
    2001-- $45,000

    Find assessor info on the county website

    Neighborhood: 28173

    Nearby schools

    GreatSchools rating
    Schools provided by the listing agent
    • Elementary: Rea View
    • Middle: Marvin Ridge
    • High: Marvin Ridge

    Source: The MLS. This data may not be complete. We recommend contacting the local school district to confirm school assignments for this home.

    Get a cash offer in 3 minutes
    Find out how much your home could sell for in as little as 3 minutes with a no-obligation cash offer.
    Estimated market value
    $744,800
    Get a cash offer in 3 minutes
    Find out how much your home could sell for in as little as 3 minutes with a no-obligation cash offer.
    Estimated market value
    $744,800