Welcome to 413 Bass Harbor Court, a gem nestled in thriving Simpsonville, SC, offering a prime location, convenience, and the ease of modern living. Perfectly situated just 15 minutes from the vibrant Downtown Greenville, this home is part of the highly desirable Creekside at Bridges Crossing community, which includes a large and relaxing community pool. Positioned in close proximity to a variety of restaurants and retail options, including the popular Bridgeway Station, this residence also falls within the sought-after Mauldin School District. Adding to the allure is the fact that lawn care and maintenance is HOA-included. This 1,350+ square foot home boasts 3 bedrooms and 2.5 bathrooms, providing a comfortable and spacious interior. Pulling into the attached 1-car garage, you're greeted by the convenience of an electric garage door opener, adding a touch of modernity to your daily routine. Step through the newly replaced back door with built-in blinds, leading you to your own private oasis—a beautifully fenced-in backyard. Whether you're entertaining guests or enjoying a quiet evening, this outdoor space is sure to become a favorite retreat. Inside, the living room welcomes you with a cozy ambiance, anchored by a gas fireplace that creates a warm and inviting atmosphere. The primary bedroom is a haven of comfort, featuring a trey ceiling, a walk-in closet., and an ensuite bathroom that is a spa-like escape, complete with a double bowl sink/vanity and a relaxing garden tub. The home's infrastructure is well-maintained, with a newer A/C unit and water heater, replaced approximately 8 years ago. 413 Bass Harbor Court is more than a home; it's a testament to the joys of modern living in a thriving community. Please note, $500 Annual HOA Fee + $80 Monthly Lawn Maintenance Fee. Seize the opportunity to make this property your own and experience the best of Simpsonville living. Schedule your private tour today!
Sold for $250,000
Street View
Zillow last checked:
Listing updated:
Bought with:
Joel "Jody" Cartee
EXP Realty LLC
Source: Greater Greenville AOR,MLS#: 1514219
Price history
| Date | Event | Price |
|---|---|---|
| 2/26/2024 | Sold | $250,000-3.8%$172/sqft |
Source:  Greater Greenville AOR #1514219 Report a problem Greater Greenville AOR #1514219 Report a problem | ||
| 2/5/2024 | Pending sale | $259,900$179/sqft |
Source: Greater Greenville AOR #1514219 Report a problem | ||
| 1/3/2024 | Contingent | $259,900$179/sqft |
Source: Greater Greenville AOR #1514219 Report a problem | ||
| 12/6/2023 | Listed for sale | $259,900$179/sqft |
Source: Greater Greenville AOR #1514219 Report a problem | ||
Nearby homes
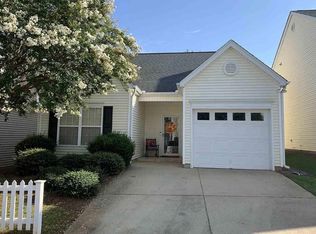
- $250,0002 bd2 ba1.2k sqft411 Bass Harbor Ct, Simpsonville, SC 29681Off Market
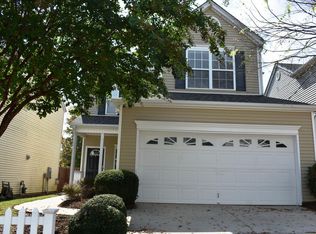
- $281,2003 bd2 ba1.7k sqft415 Bass Harbor Ct, Simpsonville, SC 29681Off Market
- $271,3003 bd2 ba1.4k sqft417 Bass Harbor Ct, Simpsonville, SC 29681Off Market
- $268,3003 bd3 ba1.4k sqft409 Bass Harbor Ct, Simpsonville, SC 29681Off Market
Get a cash offer in 3 minutes
Find out how much your home could sell for in as little as 3 minutes with a no-obligation cash offer.
Estimated market value
$270,100
