Skip main navigation
Sold for $270,000
  • $270,000

    413 Batten Rd, Taylors, SC 29687

    3beds
    1,983sqft
    Townhouse, Residential
    Built in 2024
    2,178 Square Feet Lot
    $284,000 Zestimate®
    $136/sqft
    $2,154 Estimated rent

    Home value

    $284,000

    $270,000 - $298,000

    $2,154/mo

    Zestimate® history
    Loading
    Loading...

    Owner options

    List your home for rent

    $2,154/mo

    Rent Zestimate®

    Find your next renter with Zillow Rental Manager. Plus, with online applications, you can quickly screen prospective tenants – for free.

    Learn more

    $2,154/mo

    Rent Zestimate®

    Refinance and save

    $1,597/mo

    Est. payment

    Refinancing to a lower rate could help reduce your monthly payments and save thousands over the life of the loan.

    See today's rates

    $1,597/mo

    Est. payment

    Explore your selling options

    Work with a Zillow partner agent

    Leverage their expertise and Zillow's premium Showcase listings to get your home seen by more buyers.

    Get started

    List with your own agent

    Get your home in front of millions of buyers by listing it on Zillow.

    Learn how to do it

    Sell it yourself

    Take full control of how buyers see your home on Zillow by listing For Sale by Owner (FSBO).

    List your home

    What's special

    Private rear patioLarge center islandStainless steel appliancesUpgraded kitchenTile backsplashWhite shaker cabinetrySpa-inspired en-suite bath
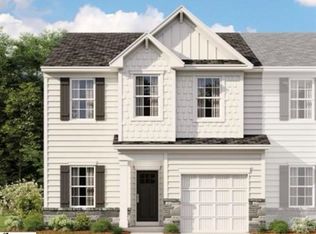
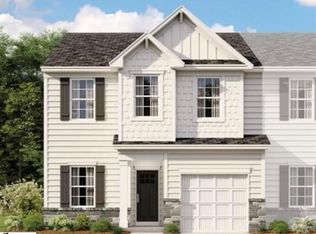
    Don't miss this opportunity in the sought-after Blue Ridge Cottages community near Lake Robinson. This nearly new townhome offers the space, style, and flexibility today's buyers are looking for, all with the convenience of low-maintenance living. The open-concept main level is anchored by an upgraded kitchen featuring white shaker cabinetry, quartz countertops, tile backsplash, a gas range, stainless steel appliances, and a large center island that seamlessly connects to the dining area and spacious living room—ideal for everyday living and entertaining. The main-level primary suite boasts soaring ceilings and a spa-inspired en-suite bath. A private office with French doors offers exceptional flexibility as a home office, guest room, hobby space, or potential fourth bedroom. A convenient half bath completes the main level. Upstairs, you'll find a versatile loft perfect for a second living area, media room, or playroom, along with two additional bedrooms, a full bath, and an oversized 8' x 10' walk-in storage room rarely found in comparable townhomes. Enjoy the community pool with beautiful mountain views, a private rear patio, and a location just minutes from Greer, GSP Airport, and downtown Greenville. The home is also conveniently located near the new Greer Preparatory School campus and Greer Middle College Charter High School, adding to its outstanding location. Move-in ready, thoughtfully designed, and priced to sell. Schedule your private showing today!

    Zillow last checked:

    Listing updated:

    Listed by:

    Jackson Batson 864-420-4514,

    RE/MAX Results Travelers Rest

    Bought with:

    Leah Harbour

    Howard Hanna Allen Tate - Greer

    Source: Greater Greenville AOR,MLS#: 1583167MLS Logo

    Facts & features

    Interior

    Bedrooms & bathrooms
    • Bedrooms: 3
    • Bathrooms: 3
    • Full bathrooms: 2
    • 1/2 bathrooms: 1
    • Main level bathrooms: 1
    • Main level bedrooms: 1
    Rooms
    • Room types: Loft, Office/Study, Breakfast Area
    Primary bedroom
    • Area: 192
    • Dimensions: 12 x 16
    Bedroom 2
    • Area: 198
    • Dimensions: 11 x 18
    Bedroom 3
    • Area: 224
    • Dimensions: 14 x 16
    Bedroom 4
    • Area: 99
    • Dimensions: 9 x 11
    Primary bathroom
    • Features: Double Sink, Full Bath, Shower Only, Walk-In Closet(s)
    • Level: Main
    Dining room
    • Area: 120
    • Dimensions: 15 x 8
    Family room
    • Area: 224
    • Dimensions: 16 x 14
    Kitchen
    • Area: 140
    • Dimensions: 10 x 14
    Living room
    • Area: 169
    • Dimensions: 13 x 13
    Heating
    • Forced Air, Natural Gas, Damper Controlled
    Cooling
    • Central Air, Electric, Damper Controlled
    Appliances
    • Included: Dishwasher, Disposal, Free-Standing Gas Range, Refrigerator, Microwave, Electric Water Heater
    • Laundry: Laundry Closet, Electric Dryer Hookup, Multiple Hookups
    Features
    • High Ceilings, Ceiling Smooth, Open Floorplan, Walk-In Closet(s), Countertops – Quartz, Pantry
    • Flooring: Carpet, Luxury Vinyl
    • Windows: Tilt Out Windows
    • Basement: None
    • Has fireplace: No
    • Fireplace features: None
    Interior area
    • Total structure area: 1,983
    • Total interior livable area: 1,983 sqft

    Property

    Parking
    • Total spaces: 1
    • Parking features: Attached, Garage Door Opener, Driveway, Concrete
    • Attached garage spaces: 1
    • Has uncovered spaces: Yes
    Features
    • Levels: Two
    • Stories: 2
    • Patio & porch: Patio
    Lot
    • Size: 2,178 Square Feet
    Details
    • Parcel number: 0633.2001047.00

    Construction

    Type & style
    • Home type: Townhouse
    • Architectural style: Craftsman
    • Property subtype: Townhouse, Residential
    Materials
    • Hardboard Siding, Stone
    • Foundation: Slab
    • Roof: Architectural
    Condition
    • Year built: 2024
    Details
    • Builder model: Berkley
    • Builder name: Lennar

    Utilities & green energy

    • Sewer: Public Sewer
    • Water: Public
    • Utilities for property: Cable Available, Underground Utilities

    Community & HOA

    Community
    • Features: Pool, Sidewalks, Landscape Maintenance
    • Security: Smoke Detector(s)
    • Subdivision: Blue Ridge Cottages
    HOA
    • Has HOA: Yes
    • Services included: Common Area Ins., Electricity, Maintenance Grounds, Pool, Street Lights
    Location
    • Region: Taylors

    Financial & listing details

    • Price per square foot: $136/sqft
    • Date on market: 2/28/2026

    Price history

    DateEventPrice
    8/18/2026Sold$270,000-6.5%$136/sqft
    Source: Greater Greenville AOR #1583167 Report a problem
    7/15/2026Contingent$288,900$146/sqft
    Source: Greater Greenville AOR #1583167 Report a problem
    6/16/2026Price change$288,900-0.3%$146/sqft
    Source: Greater Greenville AOR #1583167 Report a problem
    2/28/2026Listed for sale$289,900+16%$146/sqft
    Source: Greater Greenville AOR #1583167 Report a problem
    10/18/2024Listing removed$249,999$126/sqft
    Source: Lennar Homes Report a problem
    10/15/2024Price change$249,999-3.1%$126/sqft
    Source: Lennar Homes Report a problem
    10/10/2024Price change$257,999-16.1%$130/sqft
    Source: Lennar Homes Report a problem
    10/3/2024Listed for sale$307,469+15%$155/sqft
    Source: Lennar Homes Report a problem
    6/18/2024Listing removed$267,469-9.5%$135/sqft
    Source: Lennar Homes Report a problem
    6/16/2024Price change$295,469+0.7%$149/sqft
    Source: Lennar Homes Report a problem
    6/15/2024Price change$293,469+0.7%$148/sqft
    Source: Lennar Homes Report a problem
    6/9/2024Price change$291,469+1.4%$147/sqft
    Source: Lennar Homes Report a problem
    5/21/2024Listed for sale$287,469$145/sqft
    Source: Lennar Homes Report a problem

    Public tax history

    Tax history is unavailable.

    Neighborhood: 29687

    Nearby schools

    GreatSchools rating
    Schools provided by the listing agent
    • Elementary: Mountain View
    • Middle: Blue Ridge
    • High: Blue Ridge

    Source: Greater Greenville AOR. This data may not be complete. We recommend contacting the local school district to confirm school assignments for this home.

    Get a cash offer in 3 minutes
    Find out how much your home could sell for in as little as 3 minutes with a no-obligation cash offer.
    Estimated market value
    $284,000
    Get a cash offer in 3 minutes
    Find out how much your home could sell for in as little as 3 minutes with a no-obligation cash offer.
    Estimated market value
    $284,000