MLS# 293190 Welcome to this beautifully refreshed 4-bedroom, 2.5-bath townhome in the heart of West Richland. Featuring brand new luxury vinyl plank flooring throughout the main floor, fresh interior paint, and newly planted sod in the backyard, this home is move-in ready and offers a clean, modern feel from the moment you walk in.Built in 2021, this spacious home offers over 2,300 square feet of living space with an open-concept layout, generous bedrooms, and a functional floor plan perfect for everyday living or investment potential. The backyard provides a low-maintenance outdoor space ideal for relaxing or entertaining.Previously operated as a successful rental generating $2,500/month over the past several years, this property offers flexibility for both owner-occupants and investors alike. Located in one of West Richland's rapidly growing areas, this home is surrounded by ongoing development and increasing demand, making it a strong opportunity for both homeowners and investors.
For sale
Price cut: $5K (6/23)
$410,000
413 Bedrock Loop, West Richland, WA 99353
4beds
2,381sqft
Townhouse
Built in 2021
3,920 Square Feet Lot
$409,600 Zestimate®
$172/sqft
$80/mo HOA
What's special
Clean modern feelFunctional floor planFresh interior paintGenerous bedroomsBeautifully refreshedOpen-concept layout
- 59 days |
- 488 |
- 21 |
Zillow last checked:
Listing updated:
Listed by:
Angela Matheson Main:509-946-1188,
Windermere Group One/Tri-Cities,
Christian Matheson,
Windermere Group One/Tri-Cities
Source: PACMLS,MLS#: 293190
Facts & features
Interior
Bedrooms & bathrooms
- Bedrooms: 4
- Bathrooms: 3
- Full bathrooms: 1
- 3/4 bathrooms: 1
- 1/2 bathrooms: 1
Heating
- Electric, Forced Air
Cooling
- Central Air, Electric
Appliances
- Included: Disposal, Refrigerator
Features
- Storage, Ceiling Fan(s)
- Flooring: Carpet, Vinyl
- Windows: Windows - Vinyl
- Basement: Yes
- Has fireplace: No
Interior area
- Total structure area: 2,381
- Total interior livable area: 2,381 sqft
Property
Parking
- Total spaces: 2
- Parking features: Attached, 2 car, Garage Door Opener
- Attached garage spaces: 2
Features
- Levels: 1 Story w/Basement
- Stories: 1
- Patio & porch: Deck/Covered, Patio/Covered
- Exterior features: Irrigation
- Fencing: Fenced
Lot
- Size: 3,920 Square Feet
- Features: Located in City Limits
Details
- Parcel number: 101972060000036
- Zoning description: Residential
Construction
Type & style
- Home type: Townhouse
- Property subtype: Townhouse
Materials
- Roof: Comp Shingle
Condition
- Existing Construction (Not New)
- New construction: No
- Year built: 2021
Utilities & green energy
- Water: Public
- Utilities for property: Sewer Connected
Community & HOA
Community
- Subdivision: Eagle Pointe
HOA
- Has HOA: Yes
- HOA fee: $80 monthly
Location
- Region: West Richland
Financial & listing details
- Price per square foot: $172/sqft
- Tax assessed value: $413,230
- Annual tax amount: $4,390
- Date on market: 5/22/2026
- Listing terms: Cash,Conventional,FHA,VA Loan
- Inclusions: Refrigerator
- Electric utility on property: Yes
- Road surface type: Paved
Estimated market value
$409,600
$389,000 - $430,000
$2,693/mo
Price history
| Date | Event | Price |
|---|---|---|
| 6/23/2026 | Price change | $410,000-1.2%$172/sqft |
Source:  PACMLS #293190 Report a problem PACMLS #293190 Report a problem | ||
| 6/11/2026 | Price change | $415,000-1.2%$174/sqft |
Source: PACMLS #293190 Report a problem | ||
| 5/22/2026 | Listed for sale | $420,000$176/sqft |
Source: PACMLS #293190 Report a problem | ||
| 3/18/2026 | Listing removed | $420,000$176/sqft |
Source: PACMLS #288178 Report a problem | ||
| 10/11/2025 | Listed for sale | $420,000+7.7%$176/sqft |
Source: PACMLS #288178 Report a problem | ||
| 5/5/2023 | Sold | $390,000$164/sqft |
Source: Public Record Report a problem | ||
Public tax history
| Year | Property taxes | Tax assessment |
|---|---|---|
| 2024 | $4,391 +4.3% | $413,230 +4.4% |
| 2023 | $4,209 -5.1% | $395,820 |
| 2022 | $4,438 +320.3% | $395,820 +365.7% |
| 2021 | $1,056 -4.2% | $85,000 |
| 2020 | $1,102 | $85,000 |
Find assessor info on the county website
Monthly payment
Est. payment
Payment breakdown
Explore the cost of this home by adjusting the details. Changes won't be saved.Climate risks
Neighborhood: 99353
Nearby schools
GreatSchools rating
- 8/10Desert Sky ElementaryGrades: K-5Distance: 1.2 mi
- 5/10Enterprise Middle SchoolGrades: 6-8Distance: 1.4 mi
- 8/10Hanford High SchoolGrades: 9-12Distance: 5.6 mi
- $514,1004 bd2 ba2.3k sqft405 Bedrock Loop, West Richland, WA 99353Off Market
- $384,200-- bd-- ba1.2k sqft421 Bedrock Loop, West Richland, WA 99353Off Market
- $523,5004 bd2 ba2.3k sqft389 Bedrock Loop, West Richland, WA 99353Off Market
- $427,3004 bd2 ba2.3k sqft433 Bedrock Loop, West Richland, WA 99353Off Market
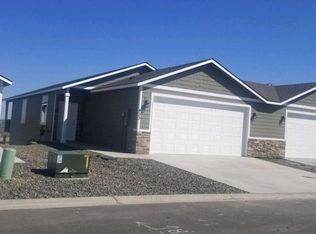
- $138,7704.505 Acres6985 Sully Lane Pr, West Richland, WA 99353Off Market
- $397,800-- bd-- ba1.2k sqft455 Bedrock Loop, West Richland, WA 99353Off Market
- $407,100-- bd-- ba1.7k sqft498 Bedrock Loop, West Richland, WA 99353Off Market
- $409,400-- bd-- ba1.2k sqft449 Bedrock Loop, West Richland, WA 99353Off Market
A local agent can set up tours, give advice and negotiate with sellers.
A local lender can help you make sure your offer is ready when you are.
Similar homes
- $388,8503 bd3 ba1.4k sqft7423 Grapevine Ct, West Richland, WA 99353New Construction
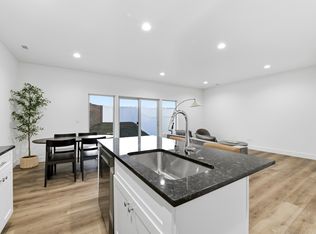
 PACMLS
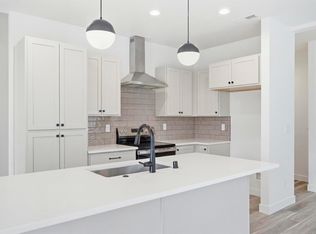
 - $409,9004 bd3 ba1.4k sqft4517 Conifer St, West Richland, WA 99353New Construction
 MLS ID #294453, Vicki Monteagudo, Century 21-Tri-Cities. PACMLS
 - $409,9004 bd3 ba1.4k sqft4449 Conifer St, West Richland, WA 99353New Construction
 MLS ID #294450, Vicki Monteagudo, Century 21-Tri-Cities. PACMLS
 - $368,8503 bd3 ba1.1k sqft7632 Grapevine Ct, West Richland, WA 99353New Construction
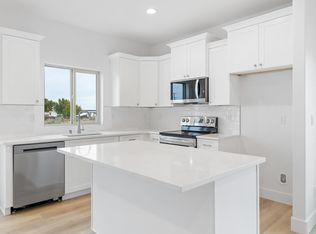 PACMLS
 - $409,9004 bd3 ba1.4k sqft4484 Conifer St, West Richland, WA 99353New ConstructionMLS ID #293970, Vicki Monteagudo, Century 21-Tri-Cities. PACMLS
- $409,9004 bd3 ba1.4k sqft4460 Conifer St, West Richland, WA 99353New ConstructionMLS ID #293971, Vicki Monteagudo, Century 21-Tri-Cities. PACMLS
- $371,8503 bd3 ba1.1k sqft7480 Grapevine Ct, West Richland, WA 99353New ConstructionPACMLS
- $399,9004 bd3 ba1.4k sqft4461 Conifer St, West Richland, WA 99353New ConstructionMLS ID #294452, Vicki Monteagudo, Century 21-Tri-Cities. PACMLS
- $399,9004 bd3 ba1.4k sqft4485 Conifer St, West Richland, WA 99353New ConstructionMLS ID #294451, Vicki Monteagudo, Century 21-Tri-Cities. PACMLS
- $369,8503 bd3 ba1.2k sqft302 Kraus Ct, West Richland, WA 99353New ConstructionPACMLS
- $419,9004 bd3 ba1.4k sqft4448 Conifer St, West Richland, WA 99353New ConstructionMLS ID #293972, Vicki Monteagudo, Century 21-Tri-Cities. PACMLS
- $364,8503 bd3 ba1.1k sqft7536 Grapevine Ct, West Richland, WA 99353New ConstructionPACMLS
- $419,9004 bd2 ba1.4k sqft4506 Conifer St, West Richland, WA 99353New ConstructionMLS ID #294117, Vicki Monteagudo, Century 21-Tri-Cities. PACMLS
- $439,9003 bd2 ba1.4k sqft4561 Grove Ct, West Richland, WA 99353New ConstructionPACMLS
- $469,9003 bd3 ba1.8k sqft4545 Grove Ct, West Richland, WA 99353New ConstructionMLS ID #293341, Vicki Monteagudo, Century 21-Tri-Cities. PACMLS
- $595,0004 bd3 ba2.6k sqft3827 Watkins Way, West Richland, WA 99353For SaleMLS ID #293327, Cari McGee, Cari McGee Real Estate Team/Re/Max Northwest. PACMLS
- $464,9004 bd2 ba1.6k sqft10405 Silverbright Dr, Pasco, WA 99301For SaleMLS ID #290654, Miguel Chavez, Century 21-Tri-Cities. PACMLS
- $527,4003 bd2 ba2k sqft7881 Lennox St, West Richland, WA 99353New ConstructionAho Construction
- $425,0003 bd2 ba1.3k sqft4860 Corvina St, Richland, WA 99352For SaleMLS ID #294531, Cari McGee, Cari McGee Real Estate Team/Re/Max Northwest. PACMLS
- $464,0003 bd2 ba1.7k sqft4827 Village View St, Richland, WA 99352For SaleMLS ID #294769, Edgardo Quiroz-Moreno, Coldwell Banker Tomlinson. PACMLS
