Skip main navigation
Sold for $455,000
  • $455,000

    413 Belevue Court, New Bern, NC 28560

    4beds
    3,276sqft
    Single Family Residence
    Built in 2020
    0.29 Acres Lot
    $479,300 Zestimate®
    $139/sqft
    $2,939 Estimated rent

    Home value

    $479,300

    $455,000 - $503,000

    $2,939/mo

    Zestimate® history
    Loading
    Loading...

    Owner options

    List your home for rent

    $2,939/mo

    Rent Zestimate®

    Find your next renter with Zillow Rental Manager. Plus, with online applications, you can quickly screen prospective tenants – for free.

    Learn more

    $2,939/mo

    Rent Zestimate®

    Refinance and save

    $2,656/mo

    Est. payment

    Refinancing to a lower rate could help reduce your monthly payments and save thousands over the life of the loan.

    See today's rates

    $2,656/mo

    Est. payment

    Explore your selling options

    Work with a Zillow partner agent

    Leverage their expertise and Zillow's premium Showcase listings to get your home seen by more buyers.

    Get started

    List with your own agent

    Get your home in front of millions of buyers by listing it on Zillow.

    Learn how to do it

    Sell it yourself

    Take full control of how buyers see your home on Zillow by listing For Sale by Owner (FSBO).

    List your home

    What's special

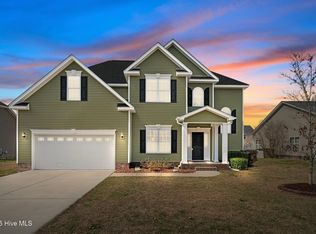
    If living in a highly regarded development sounds appealing, then put this opportunity in Lynnwood Highlands at the top of your New Bern tour list. This lovely 4-bedroom, 4-bathroom beauty offers the irresistible curb appeal of Traditional architecture. Cross the threshold into a warm welcome that includes an open floor plan, lots of natural light complemented by stylish fixtures, neutral decor, notable ceiling styles, and a gas fireplace in the living room. With decor that inspires culinary artistry, the island kitchen is gorgeous with granite counters with subway tiles backsplash. The kitchen opens seamlessly onto the dining room, living room, screened in patio, and backyard. Located on the main floor, the tranquil primary bedroom includes a walk-in closet and a private bath with a separate tub and shower. In addition there is another first floor bedroom currently being used as an office. The other bedrooms, situated above the second floor are rich with ample closet space and ready for styling. Large hobby and flex rooms finish off the 2nd floor living area. Is this one the right house at the right time for you? This home is located outside the City limits, so only County taxes only. A seasonal community pool is an extra bonus. Close to New Bern and MCAS Cherry Point.

    Zillow last checked:

    Listing updated:

    Listed by:

    LINDA HOLLAND 252-259-0756,

    COLDWELL BANKER SEA COAST ADVANTAGE

    Bought with:

    JUDD PRICE, 279338

    Keller Williams Realty

    Source: Hive MLS,MLS#: 100459798MLS LogoOriginating MLS: Neuse River Region Association of Realtors

    Facts & features

    Interior

    Bedrooms & bathrooms
    • Bedrooms: 4
    • Bathrooms: 4
    • Full bathrooms: 4
    Primary bedroom
    • Level: Primary Living Area
    Dining room
    • Features: Combination, Formal
    Heating
    • Heat Pump, Electric
    Cooling
    • Central Air
    Appliances
    • Included: Electric Oven, Built-In Microwave, Range, Ice Maker, Disposal, Dishwasher
    • Laundry: Laundry Room
    Features
    • Master Downstairs, Walk-in Closet(s), Vaulted Ceiling(s), High Ceilings, Entrance Foyer, Mud Room, Solid Surface, Kitchen Island, Ceiling Fan(s), Pantry, Walk-in Shower, Blinds/Shades, Walk-In Closet(s)
    • Flooring: Carpet, LVT/LVP, Tile
    • Windows: Skylight(s), Thermal Windows
    • Basement: None
    • Attic: Floored,Walk-In
    Interior area
    • Total structure area: 3,276
    • Total interior livable area: 3,276 sqft

    Property

    Parking
    • Total spaces: 2
    • Parking features: Concrete, Off Street, On Site
    • Uncovered spaces: 2
    Accessibility
    • Accessibility features: Accessible Kitchen, Accessible Entrance
    Features
    • Levels: Two
    • Stories: 2
    • Patio & porch: Enclosed, Patio, Screened
    • Exterior features: Gas Log
    • Pool features: None
    • Fencing: None
    Lot
    • Size: 0.29 Acres
    • Features: Cul-De-Sac
    Details
    • Parcel number: 72066302
    • Zoning: res
    • Special conditions: Standard

    Construction

    Type & style
    • Home type: SingleFamily
    • Property subtype: Single Family Residence
    Materials
    • Vinyl Siding
    • Foundation: Slab
    • Roof: Architectural Shingle
    Condition
    • New construction: No
    • Year built: 2020

    Utilities & green energy

    • Sewer: Public Sewer
    • Water: Public
    • Utilities for property: Natural Gas Connected, Sewer Available, Water Available, Other, See Remarks
    Green energy
    • Energy efficient items: Lighting, Thermostat

    Community & neighborhood

    Security
    • Security features: Security System, Smoke Detector(s)
    Location
    • Region: New Bern
    • Subdivision: Lynnwood Highlands

    HOA & financial

    HOA
    • Has HOA: Yes
    • HOA fee: $420 monthly
    • Amenities included: Pool, Maintenance Common Areas, Management, Street Lights
    • Association name: CAMS
    • Association phone: 877-672-2267

    Other

    Other facts
    • Listing agreement: Exclusive Right To Sell
    • Listing terms: Assumable,Cash,Conventional,FHA,VA Loan

    Price history

    DateEventPrice
    9/30/2024Sold$455,000-3.2%$139/sqft
    Source: Hive MLS #100459798 Report a problem
    9/2/2024Pending sale$470,000$143/sqft
    Source: Hive MLS #100459798 Report a problem
    8/9/2024Listed for sale$470,000+44.8%$143/sqft
    Source: Hive MLS #100459798 Report a problem
    8/31/2021Sold$324,685$99/sqft
    Source: Hive MLS #100242704 Report a problem

    Public tax history

    YearProperty taxesTax assessment
    2025$2,019 $418,790
    2024$2,019 +0.6%$418,790
    2023$2,007 $418,790 +48.4%
    2022-- $282,170 +607%
    2021$42 $39,910 +3891%
    2020-- $1,000

    Find assessor info on the county website

    Neighborhood: 28560

    Nearby schools

    GreatSchools rating
    Schools provided by the listing agent
    • Elementary: W. Jesse Gurganus
    • Middle: Tucker Creek
    • High: Havelock

    Source: Hive MLS. This data may not be complete. We recommend contacting the local school district to confirm school assignments for this home.

    Get a cash offer in 3 minutes
    Find out how much your home could sell for in as little as 3 minutes with a no-obligation cash offer.
    Estimated market value
    $479,300
    Get a cash offer in 3 minutes
    Find out how much your home could sell for in as little as 3 minutes with a no-obligation cash offer.
    Estimated market value
    $479,300