Great curb appeal welcomes you to this spacious split-level home in the desirable Stoneybrook plan, offering surprising space and a flexible floor plan. The inviting living room features hardwood floors and recessed lighting and opens to an oversized gourmet kitchen with a beamed/vaulted ceiling addition and skylights that fill the space with natural light. The kitchen offers an abundance of maple cabinetry, hardwood floors, a large center island with seating and pendant lighting, plus a pantry with pull-out drawers and two convenient desk areas. A rear door leads to the composite deck, creating the perfect setting for outdoor entertaining. The two-story addition adds valuable living space, including a lower-level den that is ideal for guests, a home office, or a private retreat, with a separate door leading to the covered patio and partially fenced, level yard with shed. Three bedrooms with ample closet space and a remodeled full bath complete the main level. The lower level features a generous game room with fireplace, a second full bath, and laundry room. An oversized one-car garage provides plenty of storage, while the wide driveway offers abundant parking. New Roof 2024. With its spacious layout, thoughtful updates, flexible living areas, and wonderful indoor and outdoor entertaining spaces, this home is ready for you to move right in!
Contingent
$300,000
413 Belfrey Dr, Elizabeth, PA 15037
3beds
1,750sqft
Single Family Residence
Built in 1980
9,234 Square Feet Lot
$300,200 Zestimate®
$171/sqft
$-- HOA
What's special
Great curb appealLaundry roomRecessed lightingPantry with pull-out drawersHardwood floorsTwo convenient desk areasOversized gourmet kitchen
- 10 days
- 1,482
- 115
Likely to sell faster than
Zillow last checked:
Listing updated:
Listed by:
Angie Flowers 412-833-5405,
COLDWELL BANKER REALTY 412-833-5405
Source: WPMLS,MLS#: 1774029 Originating MLS: West Penn Multi-List
Originating MLS: West Penn Multi-ListFacts & features
Interior
Bedrooms & bathrooms
- Bedrooms: 3
- Bathrooms: 2
- Full bathrooms: 2
Primary bedroom
- Level: Main
- Dimensions: 14x10
Bedroom 2
- Level: Main
- Dimensions: 12x10
Bedroom 3
- Level: Main
- Dimensions: 09x09
Den
- Level: Lower
- Dimensions: 15x15
Dining room
- Level: Main
- Dimensions: 18x08
Game room
- Level: Lower
- Dimensions: 22x13
Kitchen
- Level: Main
- Dimensions: 18x17
Laundry
- Level: Lower
- Dimensions: 11x06
Living room
- Level: Main
- Dimensions: 16x13
Heating
- Forced Air, Gas
Cooling
- Central Air, Electric
Appliances
- Included: Some Electric Appliances, Some Gas Appliances, Cooktop, Dryer, Dishwasher, Disposal, Refrigerator, Stove, Washer
Features
- Kitchen Island, Pantry
- Flooring: Hardwood, Tile, Carpet
- Basement: Partially Finished,Walk-Out Access
- Number of fireplaces: 1
- Fireplace features: Recreation Room
Interior area
- Total structure area: 1,750
- Total interior livable area: 1,750 sqft
Video & virtual tour
Property
Parking
- Total spaces: 1
- Parking features: Built In, Garage Door Opener
- Has attached garage: Yes
Features
- Levels: Multi/Split
- Stories: 2
- Pool features: None
Lot
- Size: 9,234 Square Feet
- Dimensions: 62.93 x 140 x 72.01 m/l
Details
- Parcel number: 1270C00266000000
Construction
Type & style
- Home type: SingleFamily
- Architectural style: Split Level
- Property subtype: Single Family Residence
Materials
- Frame
- Roof: Asphalt
Condition
- Resale
- Year built: 1980
Utilities & green energy
- Sewer: Public Sewer
- Water: Public
Community & HOA
Community
- Subdivision: Stoneybrook
Location
- Region: Elizabeth
Financial & listing details
- Price per square foot: $171/sqft
- Tax assessed value: $143,000
- Annual tax amount: $4,851
- Date on market: 9/10/2026
Estimated market value
$300,200
$285,000 - $315,000
$1,596/mo
Price history
| Date | Event | Price |
|---|---|---|
| 9/18/2026 | Contingent | $300,000$171/sqft |
Source:  WPMLS #1774029 Report a problem WPMLS #1774029 Report a problem | ||
| 9/10/2026 | Listed for sale | $300,000+13.9%$171/sqft |
Source: WPMLS #1774029 Report a problem | ||
| 2/10/2022 | Sold | $263,500+5.4%$151/sqft |
Source: WPMLS #1530597 Report a problem | ||
| 11/25/2021 | Contingent | $249,900$143/sqft |
Source: WPMLS #1530597 Report a problem | ||
| 11/13/2021 | Listed for sale | $249,900$143/sqft |
Source: WPMLS #1530597 Report a problem | ||
Public tax history
| Year | Property taxes | Tax assessment |
|---|---|---|
| 2025 | $4,647 +4.7% | $125,000 |
| 2024 | $4,438 +650.7% | $125,000 |
| 2023 | $591 | $125,000 |
| 2022 | $591 | $125,000 |
| 2021 | $591 +2% | $125,000 |
| 2020 | $579 -2% | $125,000 |
| 2019 | $591 -45.3% | $125,000 |
| 2018 | $1,081 -71.8% | $125,000 |
| 2017 | $3,834 +548.4% | $125,000 |
| 2016 | $591 -83.8% | $125,000 |
| 2015 | $3,659 +683.3% | $125,000 |
| 2014 | $467 | $125,000 -2.3% |
| 2013 | -- | $128,000 +28.5% |
| 2012 | -- | $99,600 |
| 2011 | -- | $99,600 |
| 2010 | -- | $99,600 |
| 2009 | -- | $99,600 |
| 2008 | -- | $99,600 |
| 2007 | -- | $99,600 |
| 2006 | -- | $99,600 |
| 2005 | -- | $99,600 |
| 2004 | -- | $99,600 -13.1% |
| 2003 | -- | $114,600 |
| 2002 | -- | $114,600 |
Find assessor info on the county website
Monthly payment
Est. payment
Payment breakdown
Explore the cost of this home by adjusting the details. Changes won't be saved.Climate risks
Neighborhood: 15037
Nearby schools
Schools provided by the listing agent
- District: Elizabeth Forward
Source: WPMLS. This data may not be complete. We recommend contacting the local school district to confirm school assignments for this home.

Similar homes
- $275,0003 bd3 ba1.5k sqft517 Brierly Ln, Homestead, PA 15120For Sale
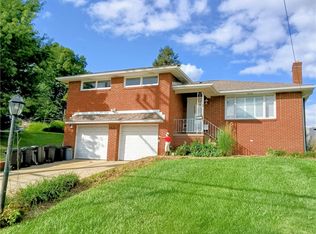 MLS ID #1775331, Lydia Jordanovic. WPMLS
 - $299,9003 bd2 ba1.2k sqft2014 Hulton Rd, Verona, PA 15147For Sale
 MLS ID #1774767, Christa Ross. WPMLS
 - $324,9003 bd2 ba1.2k sqft624 Fort Couch Rd, Pittsburgh, PA 15241For Sale
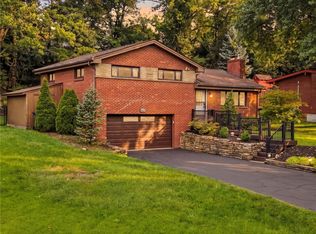 MLS ID #1774214, Lauren Coulter. WPMLS
 - $288,0003 bd2 ba1.3k sqft72 Woody Crest Dr, Pittsburgh, PA 15234For Sale
 MLS ID #1773963, Roberta Allen. WPMLS
