Welcome home to where character and charm meets stunning curb appeal and pristine location! This corner lot Allendale home is ready for its new owner to cherish it and showcase its pride of ownership for many years to come! Conveniently located just minutes off of Rt83 provides extreme accessibility to major highways, dining, shopping and entertainment! Explore everything that the west shore has to offer while staying in the comfort of your own backyard! Mature landscaping, covered front porch, 2 car side entry garage, extensive hardscaping with a water feature as well as a well shaded composite deck highlights everything that's thoughtfully considered before even opening the front door! As you enter through the front door you immediately take notice of the generous sized entryway ensuring those busy mornings become a little less hectic week in and week out! A functional main level showcases a laundry and powder room as well as a cozy family room for all of those special holiday gatherings! Additional entertaining space, a defined dining area as well as a custom gourmet kitchen with stainless steel appliances allows you to move right in and start living and loving your new home right away! Multiple en-suite bathrooms including heated flooring in the primary, closet space, double pane energy efficient windows throughout this home as well as an updated gas heating system help steal the show with this one! Can you picture yourself laying some roots here? Call to schedule your showing today while you can still take advantage of this incredible opportunity!
Sold for $412,000
$412,000
413 Blacklatch Ln, Camp Hill, PA 17011
4beds
2,391sqft
Single Family Residence
Built in 1959
0.39 Acres Lot
$457,600 Zestimate®
$172/sqft
$3,119 Estimated rent
Home value
$457,600
$435,000 - $480,000
$3,119/mo
Zestimate® history
Owner options
List your home for rent
$3,119/mo
Rent Zestimate®
Find your next renter with Zillow Rental Manager. Plus, with online applications, you can quickly screen prospective tenants – for free.
$3,119/mo
Rent Zestimate®
Refinance and save
$2,650/mo
Est. payment
Refinancing to a lower rate could help reduce your monthly payments and save thousands over the life of the loan.
$2,650/mo
Est. payment
Explore your selling options
Work with a Zillow partner agent
Leverage their expertise and Zillow's premium Showcase listings to get your home seen by more buyers.
Get startedList with your own agent
Get your home in front of millions of buyers by listing it on Zillow.
Learn how to do itSell it yourself
Take full control of how buyers see your home on Zillow by listing For Sale by Owner (FSBO).
List your homeWhat's special
Defined dining areaPristine locationMature landscapingCozy family roomPowder roomMultiple en-suite bathroomsWell shaded composite deck
Zillow last checked:
Listing updated:
Listed by:
Alyssia Kreischer 717-598-6249,
TeamPete Realty Services, Inc.,
Listing Team: The Chris Rad Group, Co-Listing Team: The Chris Rad Group,Co-Listing Agent: Christopher Radkiewicz 717-639-4170,
TeamPete Realty Services, Inc.
Bought with:
SHERRI ANDERSON, RS270141
RE/MAX 1st Advantage
Source: Bright MLS,MLS#: PACB2024216
Facts & features
Interior
Bedrooms & bathrooms
- Bedrooms: 4
- Bathrooms: 4
- Full bathrooms: 3
- 1/2 bathrooms: 1
- Main level bathrooms: 1
Rooms
- Room types: Dining Room, Primary Bedroom, Bedroom 2, Bedroom 3, Bedroom 4, Bedroom 5, Kitchen, Family Room, Den, Foyer, Bedroom 1, Laundry, Other
Basement
- Area: 0
Heating
- Forced Air, Natural Gas
Cooling
- Central Air, Electric
Appliances
- Included: Dishwasher, Refrigerator, Washer, Dryer, Microwave, Built-In Range, Gas Water Heater
- Laundry: Main Level, Laundry Room
Features
- Breakfast Area, Combination Dining/Living, Dining Area, Eat-in Kitchen, Bathroom - Tub Shower, Soaking Tub
- Flooring: Wood
- Windows: Energy Efficient, Double Pane Windows
- Has basement: No
- Number of fireplaces: 1
- Fireplace features: Wood Burning
Interior area
- Total structure area: 2,391
- Total interior livable area: 2,391 sqft
- Finished area above ground: 2,391
- Finished area below ground: 0
Property
Parking
- Total spaces: 2
- Parking features: Garage Door Opener, Driveway, Attached
- Attached garage spaces: 2
- Has uncovered spaces: Yes
Accessibility
- Accessibility features: Accessible Entrance
Features
- Levels: Multi/Split,Two and One Half
- Stories: 2.5
- Patio & porch: Deck, Patio, Porch
- Exterior features: Extensive Hardscape, Lighting, Storage
- Pool features: None
Lot
- Size: 0.39 Acres
- Features: Cleared, Corner Lot
Details
- Additional structures: Above Grade, Below Grade
- Parcel number: 13240809031
- Zoning: RESIDENTIAL
- Special conditions: Standard
Construction
Type & style
- Home type: SingleFamily
- Property subtype: Single Family Residence
Materials
- Brick, Vinyl Siding, Stick Built
- Foundation: Crawl Space
- Roof: Composition
Condition
- Very Good
- New construction: No
- Year built: 1959
Utilities & green energy
- Electric: 200+ Amp Service
- Sewer: Public Sewer
- Water: Public
Community & HOA
Community
- Security: Smoke Detector(s)
- Subdivision: Allendale
HOA
- Has HOA: Yes
- HOA fee: $25 annually
Location
- Region: Camp Hill
- Municipality: LOWER ALLEN TWP
Financial & listing details
- Price per square foot: $172/sqft
- Tax assessed value: $238,500
- Annual tax amount: $4,631
- Date on market: 9/14/2023
- Listing agreement: Exclusive Right To Sell
- Listing terms: Conventional,VA Loan,FHA,Cash
- Inclusions: Refrigerator, Washer, Dryer
- Ownership: Fee Simple
Price history
| Date | Event | Price |
|---|---|---|
| 11/10/2023 | Sold | $412,000+9.9%$172/sqft |
Source:  Bright MLS #PACB2024216 Report a problem Bright MLS #PACB2024216 Report a problem | ||
| 9/16/2023 | Pending sale | $374,900$157/sqft |
Source: Bright MLS #PACB2024216 Report a problem | ||
| 9/14/2023 | Listed for sale | $374,900+51.2%$157/sqft |
Source: Bright MLS #PACB2024216 Report a problem | ||
| 11/1/2011 | Sold | $248,000-11.4%$104/sqft |
Source: Public Record Report a problem | ||
| 7/18/2011 | Price change | $279,900-6.7%$117/sqft |
Source: Jack Gaughen Realtor, ERA - #10206579 Report a problem | ||
| 6/18/2011 | Price change | $299,900-4.8%$125/sqft |
Source: Jack Gaughen Realtor ERA #10206579 Report a problem | ||
| 5/6/2011 | Price change | $314,900-4.4%$132/sqft |
Source: Jack Gaughen Realtor, ERA - Camp Hill #10206579 Report a problem | ||
| 3/18/2011 | Listed for sale | $329,500+70.3%$138/sqft |
Source: JACK GAUGHEN ERA-GAUG1 #10206579 Report a problem | ||
| 10/24/2002 | Sold | $193,500$81/sqft |
Source: Public Record Report a problem | ||
Public tax history
| Year | Property taxes | Tax assessment |
|---|---|---|
| 2025 | $5,052 +6.3% | $238,500 |
| 2024 | $4,752 +2.6% | $238,500 |
| 2023 | $4,631 +1.6% | $238,500 |
| 2022 | $4,558 | $238,500 |
| 2021 | $4,558 +4.4% | $238,500 |
| 2020 | $4,367 +239.6% | $238,500 |
| 2019 | $1,286 -67.5% | $238,500 |
| 2018 | $3,957 | $238,500 |
| 2017 | -- | $238,500 |
| 2016 | -- | $238,500 |
| 2015 | -- | $238,500 |
| 2014 | -- | $238,500 |
| 2013 | -- | $238,500 |
| 2012 | -- | $238,500 |
| 2011 | -- | $238,500 +19.8% |
| 2010 | -- | $199,000 |
| 2009 | -- | $199,000 |
| 2008 | -- | $199,000 |
| 2007 | -- | $199,000 |
| 2006 | -- | $199,000 |
| 2005 | -- | $199,000 +6.2% |
| 2004 | -- | $187,360 |
| 2003 | -- | $187,360 |
| 2000 | -- | $187,360 |
Find assessor info on the county website
Neighborhood: 17011
Nearby homes
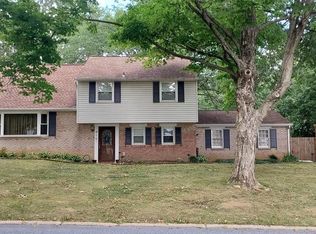
- $424,3004 bd2 ba2.2k sqft415 Blacklatch Ln, Camp Hill, PA 17011Off Market
- $391,7003 bd2 ba1.8k sqft411 Blacklatch Ln, Camp Hill, PA 17011Off Market
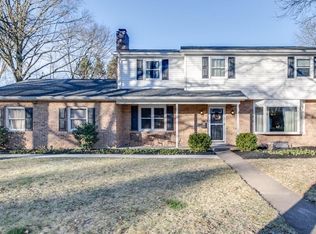
- $471,2004 bd3 ba2.6k sqft400 Deerfield Rd, Camp Hill, PA 17011Off Market
- $434,2004 bd4 ba2k sqft402 Deerfield Rd, Camp Hill, PA 17011Off Market
- $409,5003 bd2 ba2k sqft410 Blacklatch Ln, Camp Hill, PA 17011Off Market
- $421,6005 bd4 ba2.4k sqft412 Blacklatch Ln, Camp Hill, PA 17011Off Market
- $371,9004 bd3 ba2k sqft332 Deerfield Rd, Camp Hill, PA 17011Off Market
- $464,7004 bd4 ba2.4k sqft408 Blacklatch Ln, Camp Hill, PA 17011Off Market
Nearby schools
GreatSchools rating
- 6/10Highland El SchoolGrades: K-4Distance: 0.6 mi
- 7/10New Cumberland Middle SchoolGrades: 7-8Distance: 0.9 mi
- 6/10Cedar Cliff High SchoolGrades: 9-12Distance: 0.5 mi
Schools provided by the listing agent
- Elementary: Highland
- Middle: New Cumberland
- High: Cedar Cliff
- District: West Shore
Source: Bright MLS. This data may not be complete. We recommend contacting the local school district to confirm school assignments for this home.


Get pre-qualified for a loan
At Zillow Home Loans, we can pre-qualify you in as little as 5 minutes with no impact to your credit score.An equal housing lender. NMLS #10287.
Sell for more on Zillow
Get a Zillow Showcase℠ listing at no additional cost and you could sell for .
$457,600
2% more
+$9,152
With Zillow Showcase(estimated)
$466,752
- Pennsylvania
- Cumberland County
- Camp Hill
- 17011
- 413 Blacklatch Ln
Nearby cities
Nearby zip codes
Other Camp Hill Topics
