Brand NEW Construction in Cane's Landing! The FRAZIER V A has an open flowing floor loaded with energy saving features. This home includes upgraded gas fireplace with granite surround & more! Special features include: granite counters, stainless appliances, undermount sinks, smart connect Wi-Fi thermostat, walk-in closet, garden tub & separate shower in primary bedroom, structured wiring panel box, post tension slab, tankless water heater & so much more!
Sold
Price Unknown
413 Blanchard Loop, Bossier City, LA 71111
3beds
1,642sqft
Single Family Residence
Built in 2025
9,147 Square Feet Lot
$265,500 Zestimate®
$--/sqft
$2,135 Estimated rent
Home value
$265,500
$236,000 - $297,000
$2,135/mo
Zestimate® history
Owner options
List your home for rent
$2,135/mo
Rent Zestimate®
Find your next renter with Zillow Rental Manager. Plus, with online applications, you can quickly screen prospective tenants – for free.
$2,135/mo
Rent Zestimate®
Refinance and save
$150/mo
Est. payment
Refinancing to a lower rate could help reduce your monthly payments and save thousands over the life of the loan.
$150/mo
Est. payment
Explore your selling options
Work with a Zillow partner agent
Leverage their expertise and Zillow's premium Showcase listings to get your home seen by more buyers.
Get startedList with your own agent
Get your home in front of millions of buyers by listing it on Zillow.
Learn how to do itSell it yourself
Take full control of how buyers see your home on Zillow by listing For Sale by Owner (FSBO).
List your homeWhat's special
Zillow last checked:
Listing updated:
Listed by:
Saun Sullivan 0000007255 225-369-6111,
Cicero Realty LLC 225-369-6111
Bought with:
Saun Sullivan
Cicero Realty LLC
Source: NTREIS,MLS#: 20825276
Facts & features
Interior
Bedrooms & bathrooms
- Bedrooms: 3
- Bathrooms: 2
- Full bathrooms: 2
Primary bedroom
- Features: Dual Sinks, En Suite Bathroom, Garden Tub/Roman Tub, Separate Shower, Walk-In Closet(s)
- Level: First
- Dimensions: 13 x 14
Bedroom
- Level: First
- Dimensions: 11 x 11
Bedroom
- Level: First
- Dimensions: 11 x 11
Dining room
- Level: First
- Dimensions: 11 x 14
Kitchen
- Features: Built-in Features, Dual Sinks, Kitchen Island, Stone Counters, Walk-In Pantry
- Level: First
- Dimensions: 9 x 16
Living room
- Level: First
- Dimensions: 15 x 17
Heating
- Central, Natural Gas
Cooling
- Central Air, Electric
Appliances
- Included: Dishwasher, Electric Range, Disposal, Microwave, Tankless Water Heater
Features
- Double Vanity, Granite Counters, Kitchen Island, Open Floorplan, Other, Pantry
- Flooring: Carpet, Ceramic Tile, Wood
- Has basement: No
- Number of fireplaces: 1
- Fireplace features: Gas
Interior area
- Total interior livable area: 1,642 sqft
Property
Parking
- Total spaces: 2
- Parking features: Door-Single, Garage
- Attached garage spaces: 2
Features
- Levels: One
- Stories: 1
- Patio & porch: Covered
- Pool features: None
- Fencing: None
Lot
- Size: 9,147 Square Feet
- Dimensions: 65 x 135
- Features: Subdivision
Details
- Parcel number: TBD
Construction
Type & style
- Home type: SingleFamily
- Architectural style: Traditional,Detached
- Property subtype: Single Family Residence
Materials
- Brick, Stucco
- Foundation: Slab
- Roof: Shingle
Condition
- New construction: Yes
- Year built: 2025
Utilities & green energy
- Sewer: Public Sewer
- Water: Public
- Utilities for property: Sewer Available, Water Available
Green energy
- Energy efficient items: Water Heater
Community & HOA
Community
- Security: Smoke Detector(s)
- Subdivision: CANES LANDING
HOA
- Has HOA: Yes
- Services included: Maintenance Grounds
- HOA fee: $150 semi-annually
- HOA name: COMMUNITY MANAGEMENT
- HOA phone: 225-503-2648
Location
- Region: Bossier City
Financial & listing details
- Tax assessed value: $249,000
- Annual tax amount: $581
- Date on market: 1/23/2025
- Cumulative days on market: 460 days
Price history
| Date | Event | Price |
|---|---|---|
| 3/17/2025 | Sold | -- |
Source: NTREIS #20825276 Report a problem | ||
| 1/23/2025 | Pending sale | $256,945$156/sqft |
Source: NTREIS #20825276 Report a problem | ||
Public tax history
| Year | Property taxes | Tax assessment |
|---|---|---|
| 2025 | $581 -1% | $4,750 |
| 2024 | $587 +22203% | $4,750 +23650% |
| 2023 | $3 | $20 |
Find assessor info on the county website
Neighborhood: 71111
Nearby homes
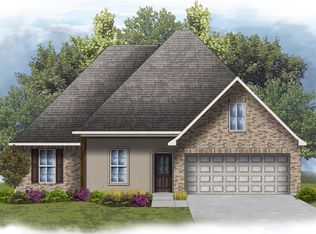
- $--4 bd2 ba1.9k sqft259 Saint Edmunds Way, Bossier City, LA 71111Sold
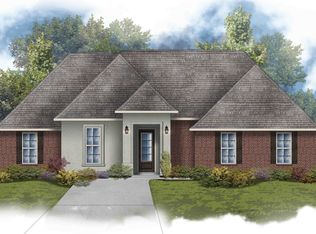
- $--4 bd2 ba1.8k sqft226 Saint Edmunds Way, Bossier City, LA 71111Sold
- $--4 bd3 ba2.2k sqft261 Saint Edmunds Way, Bossier City, LA 71111Sold

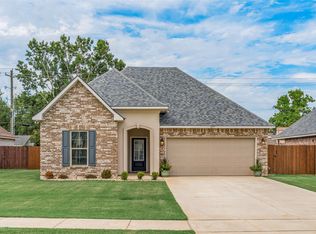
- $305,0003 bd2 ba1.8k sqft257 Saint Edmunds Way, Bossier City, LA 71111For Sale
- $224,7003 bd2 ba1.5k sqft3030 Le Oaks Dr, Bossier City, LA 71111Off Market
- $215,7003 bd2 ba1.3k sqft3110 Le Oaks Dr, Bossier City, LA 71111Off Market
- $178,0003 bd2 ba1.1k sqft3020 Le Oaks Dr, Bossier City, LA 71111Off Market
- $--5 bd3 ba2.7k sqft400 Blanchard Loop, Bossier City, LA 71111Sold
Nearby schools
GreatSchools rating
- 7/10Apollo Elementary SchoolGrades: PK-5Distance: 3.4 mi
- 8/10Airline High SchoolGrades: 8-12Distance: 3.3 mi
- 6/10Greenacres Middle SchoolGrades: 6-8Distance: 4 mi
Schools provided by the listing agent
- Elementary: Louisiana
- High: Louisiana
- District: Bossier PSB
Source: NTREIS. This data may not be complete. We recommend contacting the local school district to confirm school assignments for this home.
Sell for more on Zillow
Get a Zillow Showcase℠ listing at no additional cost and you could sell for .
$265,500
2% more
+$5,310
With Zillow Showcase(estimated)
$270,810
Sell for more on Zillow
Get a Zillow Showcase℠ listing at no additional cost and you could sell for .
$265,500
2% more
+$5,310
With Zillow Showcase(estimated)
$270,810
- Louisiana
- Bossier Parish
- Bossier City
- 71111
- 413 Blanchard Loop
