Discover your dream home in Trinity Falls! This exquisite townhome features a light-filled, upscale design with a low-maintenance, lock-and-leave lifestyle. With three spacious bedrooms located upstairs, it’s perfect for both relaxation and entertaining. The heart of the home is the expansive kitchen, showcasing a huge granite island and a convenient corner pantry. The open layout seamlessly connects the kitchen to the inviting living area, ideal for family gatherings and hosting friends. Step outside to your front patio, which is perfect for al fresco dining and enjoying the beautiful Texas weather. The vibrant community boasts scenic lakes, miles of hike and bike trails, and multiple parks, providing endless outdoor activities and green space to explore. Take a dip in the community pool or enjoy leisurely walks through the well-maintained surroundings. Trinity Falls is a master-planned community focused on connectivity, recreation, and relaxation, allowing you the freedom to lock up and leave with peace of mind.
Don’t miss the chance to make this exceptional townhome your own—schedule a tour today!
HOA Dues for Townhomes are as Follows: $125 per month + $250 per month townhome maintenance fee
Sold
Price Unknown
413 Blue Creek Cv, McKinney, TX 75071
3beds
1,803sqft
Townhouse
Built in 2021
2,962 Square Feet Lot
$363,400 Zestimate®
$--/sqft
$2,384 Estimated rent
Home value
$363,400
$342,000 - $385,000
$2,384/mo
Zestimate® history
Owner options
List your home for rent
$2,384/mo
Rent Zestimate®
Find your next renter with Zillow Rental Manager. Plus, with online applications, you can quickly screen prospective tenants – for free.
$2,384/mo
Rent Zestimate®
Refinance and save
$375/mo
Est. payment
Refinancing to a lower rate could help reduce your monthly payments and save thousands over the life of the loan.
$375/mo
Est. payment
Explore your selling options
Work with a Zillow partner agent
Leverage their expertise and Zillow's premium Showcase listings to get your home seen by more buyers.
Get startedList with your own agent
Get your home in front of millions of buyers by listing it on Zillow.
Learn how to do itSell it yourself
Take full control of how buyers see your home on Zillow by listing For Sale by Owner (FSBO).
List your homeWhat's special
Front patioHuge granite islandHike and bike trailsUpscale designCommunity poolScenic lakesExpansive kitchen
Zillow last checked:
Listing updated:
Listed by:
Holly Milstead 0403190 972-562-8883,
Keller Williams NO. Collin Cty 972-562-8883
Bought with:
Tonya Riggs
Ebby Halliday Realtors
Source: NTREIS,MLS#: 20868795
Facts & features
Interior
Bedrooms & bathrooms
- Bedrooms: 3
- Bathrooms: 3
- Full bathrooms: 2
- 1/2 bathrooms: 1
Primary bedroom
- Features: Dual Sinks, Garden Tub/Roman Tub, Separate Shower, Walk-In Closet(s)
- Level: Second
- Dimensions: 12 x 13
Bedroom
- Features: Walk-In Closet(s)
- Level: Second
- Dimensions: 10 x 10
Bedroom
- Features: Walk-In Closet(s)
- Level: Second
- Dimensions: 9 x 10
Breakfast room nook
- Level: First
- Dimensions: 11 x 9
Kitchen
- Features: Breakfast Bar, Built-in Features, Granite Counters, Kitchen Island, Pantry, Stone Counters
- Level: First
- Dimensions: 17 x 13
Living room
- Features: Ceiling Fan(s)
- Level: First
- Dimensions: 14 x 20
Loft
- Level: Second
- Dimensions: 16 x 9
Utility room
- Level: First
- Dimensions: 5 x 7
Cooling
- Central Air, Ceiling Fan(s), Electric
Appliances
- Included: Dishwasher, Gas Cooktop, Disposal, Microwave, Refrigerator
- Laundry: Washer Hookup, Electric Dryer Hookup, Laundry in Utility Room
Features
- Decorative/Designer Lighting Fixtures, Granite Counters, Kitchen Island, Loft, Open Floorplan, Cable TV, Walk-In Closet(s)
- Flooring: Carpet, Tile
- Windows: Window Coverings
- Has basement: No
- Has fireplace: No
Interior area
- Total interior livable area: 1,803 sqft
Property
Parking
- Total spaces: 2
- Parking features: Alley Access, Driveway
- Attached garage spaces: 2
- Has uncovered spaces: Yes
Features
- Levels: Two
- Stories: 2
- Patio & porch: Front Porch, Patio, Side Porch
- Exterior features: Rain Gutters
- Pool features: None, Community
- Fencing: Wood
Lot
- Size: 2,962 Square Feet
- Features: Interior Lot, Landscaped
Details
- Parcel number: R1219000E02201
Construction
Type & style
- Home type: Townhouse
- Architectural style: Traditional
- Property subtype: Townhouse
- Attached to another structure: Yes
Materials
- Foundation: Slab
- Roof: Composition
Condition
- Year built: 2021
Utilities & green energy
- Sewer: Public Sewer
- Water: Public
- Utilities for property: Sewer Available, Water Available, Cable Available
Community & HOA
Community
- Features: Clubhouse, Fitness Center, Playground, Pool, Sidewalks, Trails/Paths
- Subdivision: Trinity Falls Planning Unit 3 Ph 4c
HOA
- Has HOA: Yes
- Services included: All Facilities, Association Management, Maintenance Structure
- HOA fee: $375 monthly
- HOA name: CCMC
- HOA phone: 972-548-5008
Location
- Region: Mckinney
Financial & listing details
- Tax assessed value: $430,678
- Annual tax amount: $5,991
- Date on market: 3/17/2025
- Cumulative days on market: 89 days
- Listing terms: Cash,VA Loan
Price history
| Date | Event | Price |
|---|---|---|
| 6/12/2025 | Sold | -- |
Source: NTREIS #20868795 Report a problem | ||
| 5/27/2025 | Contingent | $375,000$208/sqft |
Source: NTREIS #20868795 Report a problem | ||
| 5/20/2025 | Price change | $375,000-6.3%$208/sqft |
Source: NTREIS #20868795 Report a problem | ||
| 3/17/2025 | Listed for sale | $400,000$222/sqft |
Source: NTREIS #20868795 Report a problem | ||
Public tax history
| Year | Property taxes | Tax assessment |
|---|---|---|
| 2025 | $2,090 -66.9% | $430,678 -2.5% |
| 2024 | $6,315 +4.1% | $441,907 -1.1% |
| 2023 | $6,066 +320.8% | $446,684 +379.2% |
| 2022 | $1,442 +113.2% | $93,213 +124.2% |
| 2021 | $676 | $41,580 |
Find assessor info on the county website
Neighborhood: Trinity Falls
Nearby homes
- $381,3003 bd3 ba1.8k sqft409 Blue Creek Cv, McKinney, TX 75071Off Market

- $376,4003 bd-- ba1.8k sqft417 Blue Creek Cv, McKinney, TX 75071Off Market
- $370,8003 bd-- ba1.8k sqft405 Blue Creek Cv, McKinney, TX 75071Off Market
- $--3 bd3 ba1.8k sqft421 Blue Creek Cv, McKinney, TX 75071Sold
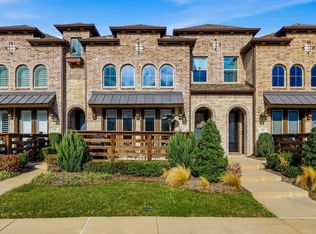
- $398,2113 bd3 ba1.7k sqft401 Blue Creek Cv, McKinney, TX 75071Off Market
- $367,5003 bd2 ba1.7k sqft401 Blue Creek Cv, McKinney, TX 75071Off Market
- $360,4003 bd2 ba1.8k sqft425 Blue Creek Cv, McKinney, TX 75071Off Market
- $107,2923 bd2 ba1.8k sqft425 Blue Creek Cv, McKinney, TX 75071Off Market
Nearby schools
GreatSchools rating
- 8/10Ruth and Harold Frazier Elementary SchoolGrades: K-5Distance: 0.4 mi
- 8/10Scott Morgan Johnson Middle SchoolGrades: 6-8Distance: 3.6 mi
- 8/10McKinney North High SchoolGrades: 9-12Distance: 3.9 mi
Schools provided by the listing agent
- Elementary: Ruth and Harold Frazier
- Middle: Johnson
- High: McKinney North
- District: McKinney ISD
Source: NTREIS. This data may not be complete. We recommend contacting the local school district to confirm school assignments for this home.
Get a cash offer in 3 minutes
Find out how much your home could sell for in as little as 3 minutes with a no-obligation cash offer.
Estimated market value
$363,400
Get a cash offer in 3 minutes
Find out how much your home could sell for in as little as 3 minutes with a no-obligation cash offer.
Estimated market value
$363,400
- Texas
- Collin County
- McKinney
- 75071
- Trinity Falls
- 413 Blue Creek Cv
Nearby cities
Nearby neighborhoods
Nearby zip codes
Other McKinney Topics
