Charming, Cute, Updated, meticulously maintained, 1 floor living, a level manageable lot, A highly desirable & convenient location, Low Real Estate Taxes, and No monthly HOA fees all summarize this truly special ranch style home. An infill, new construction home a few blocks away sold for $750,000. Another new home in the 300 block of Old Fort is coming out of the ground. Upside future potential affords a new owner of 413 Brandywine, A foyer entry which is presently a flex use space as a small office accesses this tastefully decorated, sunlit home which makes you feel like your at the shore. The home offers a Living room, dining room/breakfast room, updated kitchen with corian tops and a large family room with access to and from the driveway and outside patio area with retractable awning for your outside enjoyment. 3 comfortable sized bedrooms with the main bedroom area offering nice sized closets. The bath has been updated with newer ceramic tile flooring and wainscoting. Newer HVAC (2017) with supplemental mini split in the family room area), hot water heater (2018), roof (2022), siding and windows for maintenance free living. Convenience is what Upper Merion Twp & King of Prussia definitely offers: The King of Prussia Mall, numerous shopping and employment options within the township; access to the PA Turnpike, 202, the Schuylkill Expressway and Rt. 422 virtually at your door step. Rt. 30 and the Main Line to the south. A truly special home for a new owner to start a new chapter in their life story. Why rent when you can own.
Sold for $409,900
$409,900
413 Brandywine Ln, King Of Prussia, PA 19406
3beds
1,367sqft
Single Family Residence
Built in 1950
7,800 Square Feet Lot
$415,200 Zestimate®
$300/sqft
$2,691 Estimated rent
Home value
$415,200
$386,000 - $448,000
$2,691/mo
Zestimate® history
Owner options
List your home for rent
$2,691/mo
Rent Zestimate®
Find your next renter with Zillow Rental Manager. Plus, with online applications, you can quickly screen prospective tenants – for free.
$2,691/mo
Rent Zestimate®
Refinance and save
$2,669/mo
Est. payment
Refinancing to a lower rate could help reduce your monthly payments and save thousands over the life of the loan.
$2,669/mo
Est. payment
Explore your selling options
Work with a Zillow partner agent
Leverage their expertise and Zillow's premium Showcase listings to get your home seen by more buyers.
Get startedList with your own agent
Get your home in front of millions of buyers by listing it on Zillow.
Learn how to do itSell it yourself
Take full control of how buyers see your home on Zillow by listing For Sale by Owner (FSBO).
List your homeWhat's special
Sunlit homeLarge family roomOutside patio areaLevel manageable lotCorian topsNice sized closetsComfortable sized bedrooms
Zillow last checked:
Listing updated:
Listed by:
Chris Meszaros 610-212-8380,
Countryside Realty
Bought with:
Keith Jensen, RS325041
Realty One Group Supreme
Source: Bright MLS,MLS#: PAMC2150274
Facts & features
Interior
Bedrooms & bathrooms
- Bedrooms: 3
- Bathrooms: 1
- Full bathrooms: 1
- Main level bathrooms: 1
- Main level bedrooms: 3
Rooms
- Room types: Living Room, Dining Room, Kitchen, Family Room, Foyer, Bedroom 1, Bathroom 3
Bedroom 1
- Features: Flooring - Carpet
- Level: Main
Bathroom 3
- Features: Flooring - Carpet
- Level: Main
Bathroom 3
- Features: Flooring - Carpet
- Level: Main
Dining room
- Features: Breakfast Room, Dining Area, Flooring - HardWood
- Level: Main
Family room
- Features: Flooring - Carpet
- Level: Main
Foyer
- Level: Main
Kitchen
- Features: Countertop(s) - Solid Surface, Kitchen - Gas Cooking, Kitchen Island
- Level: Main
Living room
- Features: Flooring - HardWood
- Level: Main
Heating
- Forced Air, Natural Gas
Cooling
- Central Air, Electric
Appliances
- Included: Dryer, Ice Maker, Oven/Range - Gas, Washer, Refrigerator, Gas Water Heater
- Laundry: Main Level
Features
- Bathroom - Tub Shower, Dining Area, Family Room Off Kitchen, Floor Plan - Traditional, Kitchen - Galley, Paneled Walls, Dry Wall
- Flooring: Carpet, Hardwood, Luxury Vinyl, Wood
- Windows: Vinyl Clad, Double Hung
- Has basement: No
- Has fireplace: No
Interior area
- Total structure area: 1,367
- Total interior livable area: 1,367 sqft
- Finished area above ground: 1,367
- Finished area below ground: 0
Property
Parking
- Total spaces: 2
- Parking features: Asphalt, Driveway, Shared Driveway, Off Street, On Street
- Uncovered spaces: 2
Accessibility
- Accessibility features: None
Features
- Levels: One
- Stories: 1
- Patio & porch: Patio
- Exterior features: Awning(s)
- Pool features: None
- Fencing: Vinyl
Lot
- Size: 7,800 Square Feet
- Dimensions: 60.00 x 130.00
- Features: Interior Lot, Rear Yard, Hunting Available, Suburban
Details
- Additional structures: Above Grade, Below Grade
- Parcel number: 580002059007
- Zoning: R2
- Zoning description: Residential Orientation
- Special conditions: Standard
Construction
Type & style
- Home type: SingleFamily
- Architectural style: Ranch/Rambler
- Property subtype: Single Family Residence
Materials
- Vinyl Siding
- Foundation: Crawl Space, Slab
- Roof: Architectural Shingle
Condition
- Good,Very Good
- New construction: No
- Year built: 1950
Utilities & green energy
- Sewer: Public Sewer
- Water: Public
- Utilities for property: Cable Connected, Electricity Available, Natural Gas Available, Sewer Available, Water Available
Community & HOA
Community
- Subdivision: Brandywine Vil
HOA
- Has HOA: No
Location
- Region: King Of Prussia
- Municipality: UPPER MERION TWP
Financial & listing details
- Price per square foot: $300/sqft
- Tax assessed value: $109,520
- Annual tax amount: $3,693
- Date on market: 8/6/2025
- Listing agreement: Exclusive Right To Sell
- Listing terms: Conventional,Cash,FHA,VA Loan
- Inclusions: Kitchen Refrigerator, Clothes Washer & Dryer (gas) Each Is As Is Where Is Condition With No Warranties Implied /
- Ownership: Fee Simple
Price history
| Date | Event | Price |
|---|---|---|
| 11/7/2025 | Sold | $409,900$300/sqft |
Source:  Bright MLS #PAMC2150274 Report a problem Bright MLS #PAMC2150274 Report a problem | ||
| 10/6/2025 | Pending sale | $409,900$300/sqft |
Source: Bright MLS #PAMC2150274 Report a problem | ||
| 9/23/2025 | Price change | $409,900-2.4%$300/sqft |
Source: Bright MLS #PAMC2150274 Report a problem | ||
| 8/21/2025 | Listed for sale | $419,900$307/sqft |
Source: Bright MLS #PAMC2150274 Report a problem | ||
| 8/13/2025 | Pending sale | $419,900$307/sqft |
Source: Bright MLS #PAMC2150274 Report a problem | ||
| 8/6/2025 | Listed for sale | $419,900$307/sqft |
Source: Bright MLS #PAMC2150274 Report a problem | ||
Public tax history
| Year | Property taxes | Tax assessment |
|---|---|---|
| 2025 | $3,544 +6.9% | $109,520 |
| 2024 | $3,315 | $109,520 |
| 2023 | $3,315 +6.4% | $109,520 |
| 2022 | $3,116 +3.2% | $109,520 |
| 2021 | $3,021 +2.2% | $109,520 |
| 2020 | $2,956 +4.2% | $109,520 |
| 2019 | $2,836 +1.8% | $109,520 |
| 2018 | $2,786 +3.5% | $109,520 |
| 2017 | $2,691 | $109,520 |
| 2016 | $2,691 +3.8% | $109,520 |
| 2015 | $2,592 +1.6% | $109,520 |
| 2014 | $2,551 +2.2% | $109,520 |
| 2013 | $2,497 +1.3% | $109,520 |
| 2012 | $2,464 +8.3% | $109,520 |
| 2011 | $2,276 +3.8% | $109,520 |
| 2010 | $2,192 +3.1% | $109,520 |
| 2009 | $2,126 +2.9% | $109,520 |
| 2008 | $2,066 +3% | -- |
| 2007 | $2,005 +4.2% | -- |
| 2006 | $1,925 +8.5% | -- |
| 2005 | $1,775 +4.6% | -- |
| 2004 | $1,697 +4.2% | -- |
| 2003 | $1,628 +2.3% | -- |
| 2002 | $1,592 +4.5% | -- |
| 2000 | $1,524 +3.4% | -- |
| 1999 | $1,474 | -- |
Find assessor info on the county website
Neighborhood: 19406
Nearby homes
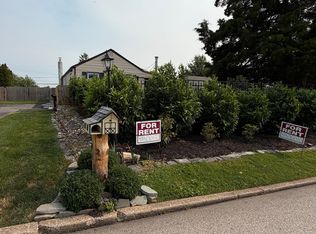
- $2,4002 bd1 ba858 sqft411 Brandywine Ln, King Of Prussia, PA 19406For Rent
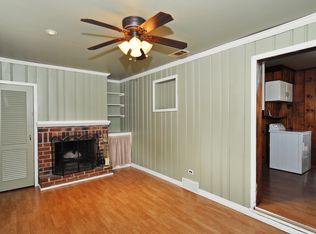
- $450,0004 bd3 ba1.3k sqft415 Brandywine Ln, King Of Prussia, PA 19406Sold
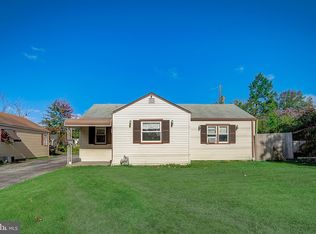
- $338,2003 bd1 ba971 sqft428 W Dekalb Pike, King Of Prussia, PA 19406Off Market
- $359,7003 bd1 ba1.3k sqft409 Brandywine Ln, King Of Prussia, PA 19406Off Market
- $304,0002 bd1 ba817 sqft424 W Dekalb Pike, King Of Prussia, PA 19406Off Market
- $474,0003 bd2 ba1.3k sqft417 Brandywine Ln, King Of Prussia, PA 19406Off Market
- $346,5002 bd1 ba831 sqft432 W Dekalb Pike, King Of Prussia, PA 19406Off Market
- $324,1002 bd1 ba964 sqft420 W Dekalb Pike, King Of Prussia, PA 19406Off Market
Nearby schools
GreatSchools rating
- 8/10Candlebrook El SchoolGrades: K-4Distance: 0.4 mi
- 6/10Upper Merion Middle SchoolGrades: 5-8Distance: 0.6 mi
- 7/10Upper Merion High SchoolGrades: 9-12Distance: 0.5 mi
Schools provided by the listing agent
- Middle: Upper Merion
- High: Upper Merion
- District: Upper Merion Area
Source: Bright MLS. This data may not be complete. We recommend contacting the local school district to confirm school assignments for this home.
Get a cash offer in 3 minutes
Find out how much your home could sell for in as little as 3 minutes with a no-obligation cash offer.
Estimated market value
$415,200
Get a cash offer in 3 minutes
Find out how much your home could sell for in as little as 3 minutes with a no-obligation cash offer.
Estimated market value
$415,200
- Pennsylvania
- Montgomery County
- King of Prussia
- 19406
- 413 Brandywine Ln
Nearby cities
Nearby zip codes
Other King of Prussia Topics
