Charming, move-in ready, and located in one of Perryville's most desirable neighborhoods! This lovingly maintained 3-bedroom, 1-bath home offers 1,064 square feet of comfortable living space and is ready for its next chapter. Built in 1958, this home showcases the pride of ownership that only years of attentive care can provide. Step inside to a welcoming living room highlighted by a beautiful stone gas fireplace-the perfect focal point for cozy evenings at home. The bright eat-in kitchen offers an abundance of oak cabinetry, ample workspace, and includes all appliances, making meal preparation a breeze. The cheerful bathroom features a convenient laundry chute, adding a thoughtful touch to everyday living. The full basement provides excellent storage and endless possibilities for the future expansion with a rough-in already in place for a second bathroom. Whether you're dreaming of a family room, hobby space, or additional living area, you'll appreciate the flexibility this lower level provides. Outside, you'll find an attached one-car garage, a beautifully landscaped and meticulously manicured yard, a rear patio perfect for relaxing or entertaining, and a handy storage shed to keep lawn equipment tucked away while maximizing garage space. Location truly sets this home apart! Situated just moments from the city park and public school, this is a neighborhood buyers are always eager to call home. This charming property offers exceptional value and is sure to attract plenty of attention. Don't wait-homes in this location and price range don't stay on the market long!
Closed
Listed by: RE/MAX Realty Experts • Tracey J Hagan • 573-768-5676
Bought with: Ritter Real Estate
Price Unknown
413 Bredall St, Perryville, MO 63775
3beds
1,064sqft
Single Family Residence
Built in 1958
7,840 Square Feet Lot
$196,600 Zestimate®
$--/sqft
$1,207 Estimated rent
Home value
$196,600
Estimated sales range
Not available
$1,207/mo
Zestimate® history
Owner options
List your home for rent
$1,207/mo
Rent Zestimate®
Find your next renter with Zillow Rental Manager. Plus, with online applications, you can quickly screen prospective tenants – for free.
$1,207/mo
Rent Zestimate®
Refinance and save
Refinancing to a lower rate could help reduce your monthly payments and save thousands over the life of the loan.
Explore your selling options
Work with a Zillow partner agent
Leverage their expertise and Zillow's premium Showcase listings to get your home seen by more buyers.
Get startedList with your own agent
Get your home in front of millions of buyers by listing it on Zillow.
Learn how to do itSell it yourself
Take full control of how buyers see your home on Zillow by listing For Sale by Owner (FSBO).
List your homeWhat's special
Beautiful stone gas fireplaceAttached one-car garageCheerful bathroomBright eat-in kitchenHandy storage shedAmple workspaceAbundance of oak cabinetry
Zillow last checked:
Listing updated:
Listed by:
Tracey J Hagan 573-768-5676,
RE/MAX Realty Experts
Bought with:
Kelly N Brown, 2014021517
Ritter Real Estate
Source: MARIS,MLS#: 26040607 Originating MLS: Southeast Missouri REALTORS
Originating MLS: Southeast Missouri REALTORSFacts & features
Interior
Bedrooms & bathrooms
- Bedrooms: 3
- Bathrooms: 1
- Full bathrooms: 1
- Main level bathrooms: 1
- Main level bedrooms: 3
Bedroom
- Features: Floor Covering: Laminate
- Level: Main
- Area: 132
- Dimensions: 12x11
Bedroom 2
- Features: Floor Covering: Wood
- Level: Main
- Area: 121
- Dimensions: 11x11
Bedroom 3
- Features: Floor Covering: Wood
- Level: Main
- Area: 120
- Dimensions: 12x10
Bathroom
- Features: Floor Covering: Ceramic Tile
- Level: Main
- Area: 66
- Dimensions: 11x6
Kitchen
- Features: Floor Covering: Ceramic Tile
- Level: Main
- Area: 165
- Dimensions: 15x11
Living room
- Features: Floor Covering: Laminate
- Level: Main
- Area: 253
- Dimensions: 23x11
Heating
- Electric, Forced Air
Cooling
- Ceiling Fan(s), Central Air
Appliances
- Included: Dishwasher, Microwave, Free-Standing Electric Range, Refrigerator, Electric Water Heater
- Laundry: In Basement
Features
- Ceiling Fan(s), Eat-in Kitchen
- Flooring: Ceramic Tile, Hardwood, Laminate
- Windows: Double Pane Windows, Tilt-In Windows
- Basement: Concrete,Sump Pump,Unfinished
- Number of fireplaces: 1
- Fireplace features: Living Room
Interior area
- Total structure area: 1,064
- Total interior livable area: 1,064 sqft
- Finished area above ground: 1,064
Property
Parking
- Total spaces: 1
- Parking features: Attached, Garage Door Opener, Garage Faces Front
- Attached garage spaces: 1
Features
- Levels: One
- Patio & porch: Patio
- Fencing: None
Lot
- Size: 7,840 Square Feet
- Dimensions: 55 x 153
- Features: City Lot, Landscaped
Details
- Additional structures: Shed(s)
- Parcel number: 104.0019004015002.00000
- Special conditions: Standard
Construction
Type & style
- Home type: SingleFamily
- Architectural style: Ranch
- Property subtype: Single Family Residence
Materials
- Frame, Stone, Vinyl Siding
- Foundation: Permanent
- Roof: Asphalt,Shingle
Condition
- Updated/Remodeled
- New construction: No
- Year built: 1958
Utilities & green energy
- Electric: 220 Volts
- Sewer: Public Sewer
- Water: Public
- Utilities for property: Cable Available, Electricity Connected, Natural Gas Available, Sewer Connected, Water Connected
Community & HOA
Community
- Security: Smoke Detector(s)
- Subdivision: Mecker Add
HOA
- Has HOA: No
Location
- Region: Perryville
Financial & listing details
- Tax assessed value: $119,315
- Annual tax amount: $1,141
- Date on market: 7/4/2026
- Cumulative days on market: 41 days
- Listing terms: Cash,Conventional,FHA,USDA Loan,VA Loan
- Inclusions: Building, Land
- Ownership: Private
- Electric utility on property: Yes
- Road surface type: Concrete
Price history
| Date | Event | Price |
|---|---|---|
| 8/14/2026 | Sold | -- |
Source:  MARIS #26040607 Report a problem MARIS #26040607 Report a problem | ||
| 7/10/2026 | Contingent | $185,000$174/sqft |
Source: MARIS #26040607 Report a problem | ||
| 7/4/2026 | Listed for sale | $185,000$174/sqft |
Source: MARIS #26040607 Report a problem | ||
Public tax history
| Year | Property taxes | Tax assessment |
|---|---|---|
| 2025 | $1,141 +6% | $22,670 +9.4% |
| 2024 | $1,077 +0.3% | $20,726 |
| 2023 | $1,074 | $20,726 +2.7% |
| 2022 | -- | $20,188 |
| 2021 | -- | $20,188 +10.2% |
| 2020 | -- | $18,325 |
| 2019 | -- | $18,325 +1.7% |
| 2018 | -- | $18,026 |
| 2017 | -- | $18,026 +5% |
| 2016 | -- | $17,162 |
| 2015 | -- | $17,162 +0.2% |
| 2014 | -- | $17,136 |
| 2013 | -- | $17,136 |
| 2012 | -- | $17,136 |
Find assessor info on the county website
Neighborhood: 63775
Nearby homes
- $157,4003 bd1 ba1.1k sqft409 Bredall St, Perryville, MO 63775Off Market
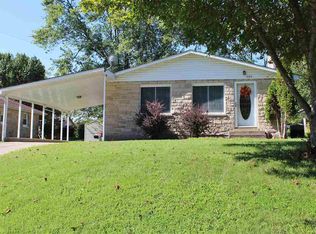
- $202,0003 bd2 ba1.3k sqft415 Bredall St, Perryville, MO 63775Off Market
- $152,5003 bd1 ba1.1k sqft405 Bredall St, Perryville, MO 63775Off Market
- $158,7003 bd3 ba1.1k sqft404 Rolla St, Perryville, MO 63775Off Market
- $164,7002 bd1 ba791 sqft301 & 303 Bredall St, Perryville, MO 63775Off Market
- $207,8003 bd2 ba1k sqft301 State St, Perryville, MO 63775Off Market
- $--4 bd2 ba2.1k sqft333 Lynnie St, Perryville, MO 63775Sold
- $121,9002 bd2 ba1.1k sqft309 State St, Perryville, MO 63775Off Market
Nearby schools
GreatSchools rating
- NAPerryville Primary CenterGrades: PK-2Distance: 0.1 mi
- 4/10Perry County Middle SchoolGrades: 6-8Distance: 0.1 mi
- 3/10Perryville Sr. High SchoolGrades: 9-12Distance: 0.1 mi
Schools provided by the listing agent
- Elementary: Perryville Elem.
- Middle: Perry Co. Middle
- High: Perryville Sr. High
Source: MARIS. This data may not be complete. We recommend contacting the local school district to confirm school assignments for this home.
- Missouri
- Perry County
- Perryville
- 63775
- 413 Bredall St
