Step inside this beautifully renovated 4-bedroom, 3-bath home and enjoy a fresh, move-in-ready space. The kitchen features quartz countertops, new stainless steel appliances, new cabinets and plenty of room for cooking and gathering. Beautifully refinished hardwood floors flow through the main living areas, while new carpet, fresh paint and updated lighting give the home a clean, modern feel. The main level offers three bedrooms, including a primary bedroom with a private bath. Downstairs, you’ll find a large den or family room, a fourth bedroom and another full bathroom. All three bathrooms have been beautifully renovated. Additional updates include a new roof, new water heater, new plumbing, new electrical work AND a new septic tank. A two-car garage provides convenient parking and extra storage. This home combines the charm of an established neighborhood with the comfort and style of a fully renovated interior. More photos coming soon! Active for showings on Friday, July 24th!
Pending
$259,900
413 Brian Dr, Adamsville, AL 35005
4beds
2,188sqft
Single Family Residence
Built in 1969
0.44 Acres Lot
$260,000 Zestimate®
$119/sqft
$-- HOA
What's special
- 62 days
- 127
- 3
Zillow last checked:
Listing updated:
Listed by:
Mandy Williams 205-332-1978,
Keller Williams Homewood
Source: GALMLS,MLS#: 21459890
Facts & features
Interior
Bedrooms & bathrooms
- Bedrooms: 4
- Bathrooms: 3
- Full bathrooms: 3
Rooms
- Room types: Bedroom, Bonus Room, Den/Family (ROOM), Bathroom, Kitchen, Living/Dining (ROOM), Master Bathroom, Master Bedroom
Primary bedroom
- Level: First
Bedroom 1
- Level: First
Bedroom 2
- Level: First
Bedroom 3
- Level: Basement
Primary bathroom
- Level: First
Bathroom 1
- Level: First
Family room
- Level: First
Kitchen
- Features: Stone Counters, Breakfast Bar
- Level: First
Basement
- Area: 1512
Heating
- Central, Natural Gas
Cooling
- Central Air
Appliances
- Included: Stainless Steel Appliance(s), Stove-Electric, Electric Water Heater
- Laundry: Electric Dryer Hookup, Washer Hookup, In Basement, Laundry Room, Yes
Features
- Recessed Lighting, Smooth Ceilings, Tub/Shower Combo
- Flooring: Carpet, Hardwood, Laminate
- Basement: Full,Partially Finished,Block
- Attic: Other,Yes
- Has fireplace: No
Interior area
- Total interior livable area: 2,188 sqft
- Finished area above ground: 1,432
- Finished area below ground: 756
Video & virtual tour
Property
Parking
- Total spaces: 2
- Parking features: Basement, Driveway, Garage Faces Side
- Attached garage spaces: 2
- Has uncovered spaces: Yes
Features
- Levels: One
- Stories: 1
- Patio & porch: Porch, Covered (DECK), Screened (DECK), Deck
- Pool features: None
- View description: None
- Waterfront features: No
Lot
- Size: 0.44 Acres
- Features: Interior Lot, Subdivision
Details
- Parcel number: 2100041005008.000
- Special conditions: N/A
Construction
Type & style
- Home type: SingleFamily
- Property subtype: Single Family Residence
Materials
- Brick
- Foundation: Basement
Condition
- Year built: 1969
Utilities & green energy
- Sewer: Septic Tank
- Water: Public
Community & HOA
Community
- Subdivision: Westwood Forest
Location
- Region: Adamsville
Financial & listing details
- Price per square foot: $119/sqft
- Tax assessed value: $184,700
- Price range: $259.9K - $259.9K
- Date on market: 7/22/2026
- Road surface type: Paved
Estimated market value
$260,000
$247,000 - $273,000
$1,738/mo
Price history
| Date | Event | Price |
|---|---|---|
| 9/8/2026 | Pending sale | $259,900$119/sqft |
Source:  GALMLS #21459890 Report a problem GALMLS #21459890 Report a problem | ||
| 7/28/2026 | Contingent | $259,900$119/sqft |
Source: GALMLS #21459890 Report a problem | ||
| 7/24/2026 | Listed for sale | $259,900+83.7%$119/sqft |
Source: GALMLS #21459890 Report a problem | ||
| 7/25/2006 | Sold | $141,500+40.1%$65/sqft |
Source: Public Record Report a problem | ||
| 6/8/2001 | Sold | $101,000$46/sqft |
Source: Public Record Report a problem | ||
Public tax history
| Year | Property taxes | Tax assessment |
|---|---|---|
| 2025 | -- | $18,380 +7% |
| 2024 | -- | $17,180 |
| 2023 | -- | $17,180 +60% |
| 2022 | -- | $10,740 +5.3% |
| 2021 | -- | $10,200 |
| 2020 | -- | $10,200 |
| 2019 | -- | $10,200 -1.5% |
| 2018 | -- | $10,360 |
| 2017 | -- | $10,360 |
| 2016 | -- | $10,360 |
| 2015 | -- | $10,360 -3% |
| 2014 | $664 | $10,680 |
| 2013 | $664 | $10,680 -2.4% |
| 2012 | $664 -8% | $10,940 -8% |
| 2011 | $722 -4.7% | $11,890 -4.7% |
| 2010 | $757 -9.8% | $12,470 -9.8% |
| 2009 | $839 -1.9% | $13,830 -1.9% |
| 2008 | $856 +9.9% | $14,100 +9.9% |
| 2007 | $779 +26.2% | $12,830 +26.2% |
| 2006 | $617 +0.2% | $10,170 +0.2% |
| 2005 | $616 +7% | $10,150 -46.5% |
| 2004 | $576 +4.1% | $18,980 +4.1% |
| 2003 | $554 +17.4% | $18,240 +134.7% |
| 2002 | $472 | $7,770 |
| 2001 | $472 | $7,770 |
| 2000 | $472 | $7,770 |
Find assessor info on the county website
Monthly payment
Est. payment
Payment breakdown
Explore the cost of this home by adjusting the details. Changes won't be saved.Climate risks
Neighborhood: 35005
Nearby schools
Schools provided by the listing agent
- Elementary: Adamsville
- Middle: Minor Junior
- High: Minor
Source: GALMLS. This data may not be complete. We recommend contacting the local school district to confirm school assignments for this home.

Similar homes
- $245,0004 bd3 ba2k sqft2504 October Dr, Adamsville, AL 35005For Sale
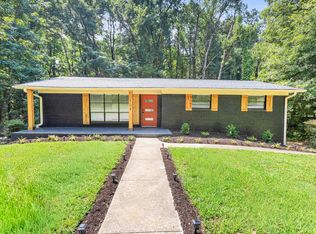
 MLS ID #21462237, Chrysta Spivey, EXIT Realty Birmingham. GALMLS
 - $239,9004 bd2 ba2k sqft5042 Lapine Dr, Adamsville, AL 35005For Sale
 MLS ID #21460745, Trish Hunter, ERA King Real Estate. GALMLS
 - $235,0003 bd2 ba1.6k sqft2521 Arcadia Pl, Birmingham, AL 35214For Sale
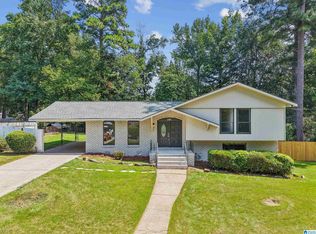 MLS ID #21463700, Bret Rogers, Keller Williams. GALMLS
 - $232,5004 bd2 ba1.7k sqft713 3rd Ter, Pleasant Grove, AL 35127For Sale
 MLS ID #21462369, Chatman Hill-Crayton, Keller Williams Realty Vestavia. GALMLS
 - $174,9002 bd2 ba1k sqft5211 Edgewood Rd, Adamsville, AL 35005For SaleMLS ID #21465408, Leda Mims, ARC Realty - Hoover. GALMLS
- $259,9005 bd3 ba2.3k sqft1132 Five Mile Rd, Birmingham, AL 35215For SaleMLS ID #21464025, Trey Sippial, River Region Realty Group LLC. GALMLS
- $249,9004 bd3 ba2k sqft8328 12th Ave S, Birmingham, AL 35206For SaleMLS ID #21446119, Ana Avalos, Keller Williams Realty Hoover. GALMLS
- $265,0003 bd3 ba2.5k sqft949 44th St, Birmingham, AL 35208For SaleMLS ID #21459280, Jennifer Tarr, ARC Realty - Homewood. GALMLS
- $269,9003 bd2 ba2.2k sqft5549 Rockwood Dr, Mulga, AL 35118For SaleMLS ID #21453801, TJ Westmoreland-Mahan, Keller Williams Metro South. GALMLS
- $257,4003 bd2 ba1.3k sqft508 Tambay Dr, Birmingham, AL 35217For SaleMLS ID #21459755, Melissa Boyer, Keller Williams Realty Hoover. GALMLS
- $265,0003 bd1 ba2k sqftTbd, Gardendale, AL 35071For SaleMLS ID #21457476, Cassie Carter, RE/MAX Advantage. GALMLS
- $272,9003 bd2 ba1.6k sqft2601 Ridgewood Rd, Fultondale, AL 35068For SaleMLS ID #21460689, Kalan Sargent, Magnolia Real Estate Group LLC. GALMLS
- $229,5003 bd2 ba1.9k sqft929 5th Way, Pleasant Grove, AL 35127For SaleMLS ID #21461537, Brad Bozeman, ARC Realty Vestavia. GALMLS
- $247,0003 bd2 ba2.1k sqft834 Torrey Pines Cir, Birmingham, AL 35215For SaleMLS ID #21465127, Josh Vernon, Keller Williams Realty Vestavia. GALMLS
- $240,0003 bd2 ba1.6k sqft522 Virginia St, Gardendale, AL 35071For SaleMLS ID #21463412, John Stanback, Evernest Too. GALMLS
- $295,0005 bd2 ba1.9k sqft3231 Rockbay Cir, Birmingham, AL 35217For SaleMLS ID #21462573, Jessica Gilmore, ARC Realty Vestavia. GALMLS
- $249,9003 bd2 ba1.2k sqft1013 Ferro Ave, Bessemer, AL 35020For SaleMLS ID #21459283, Suzanne Olcott, EXIT Realty Birmingham. GALMLS
- $313,9005 bd3 ba2.6k sqft817 4th Ave, Pleasant Grove, AL 35127For SaleMLS ID #21451223, Hannah McCandless, Anderson Realty Company LLC. GALMLS
- $215,0004 bd3 ba2k sqft920 Hickory Cir, Birmingham, AL 35215For SaleMLS ID #21459319, Hannah Granholm, Keller Williams. GALMLS
