Skip main navigation
Sold for $205,000
  • $205,000

    413 Bristol St S, Almont, MI 48003

    3beds
    912sqft
    Single Family Residence
    Built in 1970
    7,405.2 Square Feet Lot
    $230,100 Zestimate®
    $225/sqft
    $1,492 Estimated rent

    Home value

    $230,100

    $219,000 - $242,000

    $1,492/mo

    Zestimate® history
    Loading
    Loading...

    Owner options

    List your home for rent

    $1,492/mo

    Rent Zestimate®

    Find your next renter with Zillow Rental Manager. Plus, with online applications, you can quickly screen prospective tenants – for free.

    Learn more

    $1,492/mo

    Rent Zestimate®

    Refinance and save

    $1,319/mo

    Est. payment

    Refinancing to a lower rate could help reduce your monthly payments and save thousands over the life of the loan.

    See today's rates

    $1,319/mo

    Est. payment

    Explore your selling options

    Work with a Zillow partner agent

    Leverage their expertise and Zillow's premium Showcase listings to get your home seen by more buyers.

    Get started

    List with your own agent

    Get your home in front of millions of buyers by listing it on Zillow.

    Learn how to do it

    Sell it yourself

    Take full control of how buyers see your home on Zillow by listing For Sale by Owner (FSBO).

    List your home

    What's special

    Ranch homeModern fixturesSpacious loftModern amenitiesFresh paintLong extended drivewayClassic charm
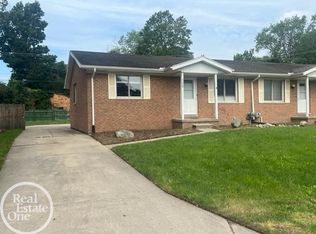
    This charming beautifully maintained 3-bedroom ranch home boasts impeccable curb appeal, welcoming you with it's well-maintained landscaping and picturesque look. The exterior is adorned with fresh paint, newer vinyl siding and modern fixtures, enhancing its overall appeal. Inside, you'll find a comfortable living space that includes a newer furnace, air conditioner and blown in insulation throughout ensuring year-round comfort and energy efficiency. The roof and windows have also been recently replaced completely ensuring the home's overall aesthetics and energy efficiency. The kitchen floors are a beautiful Brazilian Cherry wood, the bathroom has been thoughtfully updated with modern fixtures, providing a stylish and functional space for everyday living. A standout feature of this property is the newly installed french drain system and it’s long extended driveway that can fit multiple vehicles and the detached 2-car garage, complete with a spacious loft for additional storage or potential workspace. It offers both convenience and functionality. Nothing to do in this perfect living space but to move in! This ranch home combines classic charm with modern amenities, making it an ideal choice for those seeking comfort, convenience, and a touch of elegance.

    Zillow last checked:

    Listing updated:

    Listed by:

    Donna Ortiz 734-284-5400,

    Real Estate One-Southgate

    Bought with:

    Josephine A McLeod, 6501394564

    Keller Williams Paint Creek

    Source: Realcomp II,MLS#: 20230075397MLS Logo

    Facts & features

    Interior

    Bedrooms & bathrooms
    • Bedrooms: 3
    • Bathrooms: 1
    • Full bathrooms: 1
    Heating
    • Forced Air, Natural Gas
    Features
    • Has basement: Yes
    • Has fireplace: No
    Interior area
    • Total interior livable area: 912 sqft
    • Finished area above ground: 912

    Property

    Parking
    • Total spaces: 2
    • Parking features: Two Car Garage, Detached
    • Garage spaces: 2
    Features
    • Levels: One
    • Stories: 1
    • Entry location: GroundLevelwSteps
    • Patio & porch: Deck, Porch
    • Pool features: None
    Lot
    • Size: 7,405 sqft
    • Dimensions: 58.00 x 132.00
    Details
    • Parcel number: 04147505100
    • Special conditions: Short Sale No,Standard

    Construction

    Type & style
    • Home type: SingleFamily
    • Architectural style: Ranch
    • Property subtype: Single Family Residence
    Materials
    • Vinyl Siding
    • Foundation: Crawl Space, Michigan Basement
    Condition
    • New construction: No
    • Year built: 1970

    Utilities & green energy

    • Sewer: Public Sewer
    • Water: Public

    Community & neighborhood

    Location
    • Region: Almont
    • Subdivision: VILLAGE OF ALMONT ORIGINAL TOWN OF NEWBURGH

    Other

    Other facts
    • Listing agreement: Exclusive Right To Sell
    • Listing terms: Cash,Conventional,FHA,Va Loan

    Price history

    DateEventPrice
    10/17/2023Sold$205,000+2.5%$225/sqft
    Source: Realcomp II #20230075397 Report a problem
    10/5/2023Pending sale$200,000$219/sqft
    Source: Realcomp II #20230075397 Report a problem
    9/8/2023Listed for sale$200,000$219/sqft
    Source: Realcomp II #20230075397 Report a problem

    Public tax history

    YearProperty taxesTax assessment
    2025$3,261 +205%$91,900 +9.9%
    2024$1,069 +3.9%$83,600 +36.6%
    2023$1,029 -30.6%$61,200 +11.9%
    2022$1,484 +57.9%$54,700 -7.8%
    2021$940 $59,300 +5.3%
    2020-- $56,300 +26.2%
    2018$1,425 +57%$44,600 +3.7%
    2017$908 $43,000 +5.7%
    2016-- $40,700 +9.1%
    2015-- $37,300 +11.3%
    2014-- $33,500 +5.7%
    2013-- $31,700 +12%
    2012-- $28,300 -0.4%
    2011-- $28,400 -2.4%
    2010-- $29,100 -19.8%
    2009-- $36,300 -14%
    2008-- $42,200 +2.5%
    2007-- $41,188 -30.4%
    2006-- $59,200 +17.5%
    2005-- $50,400
    2004-- $50,400 -13.7%
    2003-- $58,400 +29.2%
    2002-- $45,200 +15.3%
    2001-- $39,200

    Find assessor info on the county website

    Neighborhood: 48003

    Nearby schools

    GreatSchools rating
    Get a cash offer in 3 minutes
    Find out how much your home could sell for in as little as 3 minutes with a no-obligation cash offer.
    Estimated market value
    $230,100
    Get a cash offer in 3 minutes
    Find out how much your home could sell for in as little as 3 minutes with a no-obligation cash offer.
    Estimated market value
    $230,100