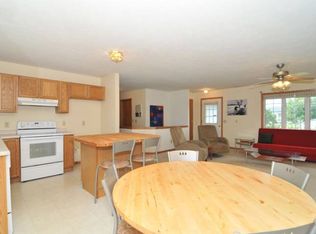
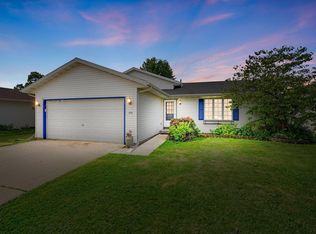
$379,000. Move right into this thoughtfully updated 3-bedroom, 2-bathroom ranch nestled in a quiet subdivision. The renovated kitchen features new cabinetry, countertops, flooring, and light fixtures. Both full bathrooms have been tastefully remodeled, including the primary ensuite and the hall bath. Major mechanical updates include the furnace, water heater, washer, dryer, microwave, and garbage disposal. The full basement offers exceptional potential for future living space with a poured concrete foundation, full size windows, and approximately 8' ceilings. Enjoy outdoor living with a patio and deck overlooking the backyard. An attached 2 car garage provides enough height for full size vehicles & features a convenient service door to the side yard. Don't miss this fantastic opportunity!
Contingent
$379,000
413 Broadmoore DRIVE, Hartford, WI 53027
3beds
1,214sqft
Single Family Residence
Built in 1999
8,712 Square Feet Lot
$381,600 Zestimate®
$312/sqft
$10/mo HOA
What's special
Hall bathRenovated kitchenNew cabinetry
- 28 days
- 221
- 23
Likely to sell faster than
Zillow last checked:
Listing updated:
Listed by:
Jason Hanson 262-388-2631,
Hanson & Co. Real Estate
Source: WIREX MLS,MLS#: 1975123
Originating MLS: Metro MLS
Facts & features
Interior
Bedrooms & bathrooms
- Bedrooms: 3
- Bathrooms: 2
- Full bathrooms: 2
- Main level bedrooms: 3
Primary bedroom
- Level: Main
- Area: 187
- Dimensions: 11 x 17
Bedroom 2
- Level: Main
- Area: 110
- Dimensions: 10 x 11
Bedroom 3
- Level: Main
- Area: 110
- Dimensions: 10 x 11
Bathroom
- Features: Tub Only, Master Bedroom Bath: Tub/Shower Combo, Master Bedroom Bath, Shower Over Tub
Dining room
- Area: 90
- Dimensions: 10 x 9
Kitchen
- Level: Main
- Area: 90
- Dimensions: 10 x 9
Living room
- Level: Main
- Area: 204
- Dimensions: 12 x 17
Heating
- Natural Gas, Forced Air
Cooling
- Central Air
Appliances
- Included: Dishwasher, Disposal, Dryer, Microwave, Oven, Range, Refrigerator, Washer, Water Softener
Features
- Basement: Full,Full Size Windows,Concrete,Radon Mitigation System
Interior area
- Total structure area: 1,214
- Total interior livable area: 1,214 sqft
Video & virtual tour
Property
Parking
- Total spaces: 2
- Parking features: Garage Door Opener, Attached, 2 Car
- Attached garage spaces: 2
Features
- Levels: One
- Stories: 1
- Patio & porch: Deck, Patio
Lot
- Size: 8,712 Square Feet
Details
- Parcel number: 36 1701002014
- Zoning: RES
Construction
Type & style
- Home type: SingleFamily
- Architectural style: Ranch
- Property subtype: Single Family Residence
Materials
- Aluminum Trim, Vinyl Siding
Condition
- 21+ Years
- New construction: No
- Year built: 1999
Utilities & green energy
- Sewer: Public Sewer
- Water: Public
Community & HOA
Community
- Subdivision: Prairie Crossing
HOA
- Has HOA: Yes
- HOA fee: $115 annually
Location
- Region: Hartford
- Municipality: Hartford
Financial & listing details
- Price per square foot: $312/sqft
- Tax assessed value: $266,000
- Annual tax amount: $3,465
- Date on market: 8/6/2026
Estimated market value
$381,600
$363,000 - $401,000
$2,107/mo
Price history
| Date | Event | Price |
|---|---|---|
| 8/9/2026 | Contingent | $379,000$312/sqft |
Source: | ||
| 8/6/2026 | Listed for sale | $379,000+57.9%$312/sqft |
Source: | ||
| 6/29/2021 | Sold | $240,000+1.7%$198/sqft |
Source: Public Record Report a problem | ||
| 5/12/2021 | Listed for sale | $235,900+44.7%$194/sqft |
Source: | ||
| 11/27/2013 | Sold | $163,000-1.2%$134/sqft |
Source: Public Record Report a problem | ||
| 8/15/2013 | Listed for sale | $164,900$136/sqft |
Source: Homeowners Concept Realty #1326213 Report a problem | ||
Public tax history
| Year | Property taxes | Tax assessment |
|---|---|---|
| 2025 | $3,244 +12.5% | $266,000 |
| 2024 | $2,883 -0.9% | $266,000 |
| 2023 | $2,909 -4.8% | $266,000 |
| 2022 | $3,054 +6.5% | $266,000 +39.9% |
| 2021 | $2,869 -4.3% | $190,100 |
| 2020 | $2,999 +1.2% | $190,100 |
| 2019 | $2,964 -1% | $190,100 |
| 2018 | $2,994 +4.4% | $190,100 +10.1% |
| 2017 | $2,868 -2% | $172,700 |
| 2016 | $2,926 +4.8% | $172,700 +6% |
| 2015 | $2,792 -6.2% | $163,000 |
| 2014 | $2,976 -10.7% | $163,000 -16.9% |
| 2013 | $3,333 -2.1% | $196,100 |
| 2012 | $3,405 -4.3% | $196,100 |
| 2011 | $3,560 -1.5% | $196,100 |
| 2010 | $3,614 +1% | $196,100 |
| 2009 | $3,578 +4.4% | $196,100 |
| 2008 | $3,428 +0.5% | $196,100 |
| 2007 | $3,412 -0.2% | $196,100 +17.5% |
| 2006 | $3,418 +0.9% | $166,900 |
| 2005 | $3,386 +0.6% | $166,900 |
| 2004 | $3,367 -3.1% | $166,900 +10.2% |
| 2003 | $3,474 +2.2% | $151,500 |
| 2002 | $3,399 +2.3% | $151,500 +7.8% |
| 2001 | $3,323 +5.2% | $140,600 +4.1% |
| 2000 | $3,158 +460.1% | $135,100 +477.4% |
| 1999 | $564 | $23,400 |
Find assessor info on the county website
Monthly payment
Est. payment
Payment breakdown
Explore the cost of this home by adjusting the details. Changes won't be saved.Climate risks
Neighborhood: 53027
Nearby schools
Schools provided by the listing agent
- Middle: Central
- High: Hartford
- District: Hartford J1
Source: WIREX MLS. This data may not be complete. We recommend contacting the local school district to confirm school assignments for this home.