Discover a stunning, 3,913 sq ft sanctuary in the desirable Lawson Farms community—crafted to bring your family's biggest dreams to life.
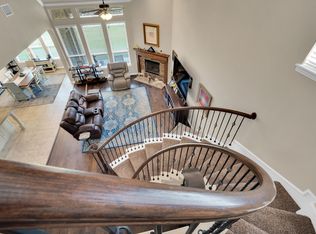
Grand Entertaining: Soaring cathedral ceilings and rich wood floors lead to a chef’s kitchen with granite countertops and a butler's pantry. Host unforgettable nights in your dedicated media room, game room, and wet bar.
A Luxurious Retreat: The main-level primary suite features a rare, cozy fireplace, plus a spa-like bath with a deep garden tub and massive walk-in closet. A private home office and spacious guest rooms offer room to grow.
Suburban Paradise: Relax on the covered back patio or enjoy resort-style community pools and scenic trails. All this, just minutes from top-rated Midlothian ISD schools.
Opportunities this grand don't wait. Schedule your tour today and see your future unfold!
Sold
Price Unknown
413 Brookdale Dr, Midlothian, TX 76065
4beds
3,913sqft
Single Family Residence
Built in 2017
8,712 Square Feet Lot
$496,500 Zestimate®
$--/sqft
$4,070 Estimated rent
Home value
$496,500
$472,000 - $521,000
$4,070/mo
Zestimate® history
Owner options
List your home for rent
$4,070/mo
Rent Zestimate®
Find your next renter with Zillow Rental Manager. Plus, with online applications, you can quickly screen prospective tenants – for free.
$4,070/mo
Rent Zestimate®
Refinance and save
$510/mo
Est. payment
Refinancing to a lower rate could help reduce your monthly payments and save thousands over the life of the loan.
$510/mo
Est. payment
Explore your selling options
Work with a Zillow partner agent
Leverage their expertise and Zillow's premium Showcase listings to get your home seen by more buyers.
Get startedList with your own agent
Get your home in front of millions of buyers by listing it on Zillow.
Learn how to do itSell it yourself
Take full control of how buyers see your home on Zillow by listing For Sale by Owner (FSBO).
List your homeWhat's special
Cozy fireplaceRich wood floorsPrivate home officeCovered back patioWet barGame roomSoaring cathedral ceilings
Zillow last checked:
Listing updated:
Listed by:
Kenny Agbim 0820897 469-949-8827,
eXp Realty LLC 888-519-7431
Bought with:
Dawana Quintana, 0565155
Keller Williams Realty
Source: NTREIS,MLS#: 21229276
Facts & features
Interior
Bedrooms & bathrooms
- Bedrooms: 4
- Bathrooms: 3
- Full bathrooms: 3
Primary bedroom
- Features: Built-in Features, Ceiling Fan(s), Dual Sinks, Garden Tub/Roman Tub, Separate Shower, Walk-In Closet(s)
- Level: First
- Dimensions: 17 x 13
Bedroom
- Features: Ceiling Fan(s)
- Level: Second
- Dimensions: 13 x 10
Bedroom
- Features: Ceiling Fan(s)
- Level: First
- Dimensions: 13 x 11
Bedroom
- Features: Ceiling Fan(s)
- Level: Second
- Dimensions: 13 x 10
Breakfast room nook
- Level: First
- Dimensions: 10 x 8
Dining room
- Features: Built-in Features, Butler's Pantry
- Level: First
- Dimensions: 10 x 11
Kitchen
- Features: Breakfast Bar, Built-in Features, Butler's Pantry, Granite Counters, Kitchen Island, Pantry, Walk-In Pantry
- Level: First
- Dimensions: 15 x 10
Living room
- Features: Ceiling Fan(s), Fireplace
- Level: First
- Dimensions: 17 x 17
Loft
- Features: Ceiling Fan(s)
- Level: Second
- Dimensions: 15 x 11
Media room
- Features: Ceiling Fan(s)
- Level: Second
- Dimensions: 13 x 14
Office
- Features: Ceiling Fan(s)
- Level: First
- Dimensions: 10 x 11
Office
- Level: Second
- Dimensions: 8 x 4
Heating
- Central
Cooling
- Central Air
Appliances
- Included: Electric Cooktop, Electric Oven, Disposal, Microwave
Features
- Built-in Features, Cathedral Ceiling(s), Eat-in Kitchen, Granite Counters, High Speed Internet, Kitchen Island, Loft, Open Floorplan, Pantry, Cable TV, Vaulted Ceiling(s), Walk-In Closet(s), Wired for Sound
- Flooring: Carpet, Tile, Wood
- Has basement: No
- Number of fireplaces: 2
- Fireplace features: Living Room, Primary Bedroom
Interior area
- Total interior livable area: 3,913 sqft
Property
Parking
- Total spaces: 2
- Parking features: Door-Multi, Driveway, Garage, Garage Faces Side
- Attached garage spaces: 2
Features
- Levels: Two
- Stories: 2
- Patio & porch: Covered
- Exterior features: Rain Gutters, Storage
- Pool features: None
- Fencing: Back Yard,Wood
Lot
- Size: 8,712 Square Feet
Details
- Parcel number: 267795
Construction
Type & style
- Home type: SingleFamily
- Architectural style: Detached
- Property subtype: Single Family Residence
- Attached to another structure: Yes
Materials
- Foundation: Slab
- Roof: Asphalt,Shingle
Condition
- Year built: 2017
Utilities & green energy
- Sewer: Public Sewer
- Water: Public
- Utilities for property: Sewer Available, Water Available, Cable Available
Community & HOA
Community
- Features: Curbs
- Security: Carbon Monoxide Detector(s)
- Subdivision: Lawson Farms Ph 3 North
HOA
- Has HOA: Yes
- Services included: Maintenance Grounds
- HOA fee: $510 annually
- HOA name: Goddard Management
- HOA phone: 972-920-5474
Location
- Region: Midlothian
Financial & listing details
- Tax assessed value: $536,848
- Annual tax amount: $7,922
- Date on market: 4/4/2026
- Cumulative days on market: 420 days
- Listing terms: Cash,Conventional,FHA,VA Loan
- Exclusions: Chandeliers, all curtains, TVs & mounts, mirror in Pmry bdrm, mirrored outlet plates, 6 loft shelves, projector, screen, floor lights, security cams
Price history
| Date | Event | Price |
|---|---|---|
| 7/30/2026 | Sold | -- |
Source: NTREIS #21229276 Report a problem | ||
| 7/5/2026 | Pending sale | $489,999$125/sqft |
Source: NTREIS #21229276 Report a problem | ||
| 6/26/2026 | Contingent | $489,999$125/sqft |
Source: NTREIS #21229276 Report a problem | ||
| 6/15/2026 | Listed for sale | $489,999$125/sqft |
Source: NTREIS #21229276 Report a problem | ||
| 6/12/2026 | Contingent | $489,999$125/sqft |
Source: NTREIS #21229276 Report a problem | ||
| 6/2/2026 | Price change | $489,999-2%$125/sqft |
Source: NTREIS #21229276 Report a problem | ||
| 4/4/2026 | Listed for sale | $499,999$128/sqft |
Source: NTREIS #21229276 Report a problem | ||
| 4/2/2026 | Listing removed | $499,999$128/sqft |
Source: eXp Realty #21081817 Report a problem | ||
| 4/1/2026 | Price change | $499,999-1%$128/sqft |
Source: eXp Realty #21081817 Report a problem | ||
| 3/16/2026 | Price change | $505,000-1%$129/sqft |
Source: NTREIS #21081817 Report a problem | ||
| 3/4/2026 | Price change | $510,000-1.9%$130/sqft |
Source: NTREIS #21081817 Report a problem | ||
| 2/12/2026 | Price change | $520,000-1%$133/sqft |
Source: NTREIS #21081817 Report a problem | ||
| 12/24/2025 | Price change | $524,999-1.9%$134/sqft |
Source: NTREIS #21081817 Report a problem | ||
| 11/12/2025 | Price change | $535,000-2.7%$137/sqft |
Source: NTREIS #21081817 Report a problem | ||
| 10/10/2025 | Listed for sale | $549,9000%$141/sqft |
Source: NTREIS #21081817 Report a problem | ||
| 10/2/2025 | Listing removed | $550,000$141/sqft |
Source: NTREIS #20915345 Report a problem | ||
| 9/9/2025 | Price change | $550,000-3.5%$141/sqft |
Source: NTREIS #20915345 Report a problem | ||
| 8/13/2025 | Price change | $569,999-1.7%$146/sqft |
Source: NTREIS #20915345 Report a problem | ||
| 6/28/2025 | Price change | $579,999-2.5%$148/sqft |
Source: NTREIS #20915345 Report a problem | ||
| 6/6/2025 | Price change | $595,000-2.5%$152/sqft |
Source: NTREIS #20915345 Report a problem | ||
| 4/25/2025 | Listed for sale | $610,000$156/sqft |
Source: NTREIS #20915345 Report a problem | ||
Public tax history
| Year | Property taxes | Tax assessment |
|---|---|---|
| 2025 | $7,922 -2.5% | $536,848 +2.7% |
| 2024 | $8,126 +8.3% | $522,910 +10% |
| 2023 | $7,503 -12.4% | $475,373 +10% |
| 2022 | $8,564 | $432,157 +10% |
| 2021 | -- | $392,870 +0.4% |
| 2020 | -- | $391,160 -2% |
| 2019 | $9,070 +1126.3% | $399,240 +2.8% |
| 2018 | $740 | $388,270 +1286.7% |
| 2017 | $740 | $28,000 |
Find assessor info on the county website
Neighborhood: Lawson Farms
Nearby homes
- $457,1003 bd-- ba2.4k sqft417 Brookdale Dr, Midlothian, TX 76065Off Market
- $--5 bd4 ba3.4k sqft409 Brookdale Dr, Midlothian, TX 76065Sold
- $543,6005 bd4 ba4.2k sqft418 Brook Meadow Dr, Midlothian, TX 76065Off Market
- $450,9004 bd4 ba2.7k sqft421 Brookdale Dr, Midlothian, TX 76065Off Market
- $513,8005 bd4 ba3.8k sqft422 Brook Meadow Dr, Midlothian, TX 76065Off Market
- $461,9004 bd4 ba2.9k sqft414 Brook Meadow Dr, Midlothian, TX 76065Off Market
- $399,5003 bd-- ba2.2k sqft405 Brookdale Dr, Midlothian, TX 76065Off Market
- $438,5004 bd3 ba2.5k sqft414 Brookdale Dr, Midlothian, TX 76065Off Market
Nearby schools
GreatSchools rating
- 8/10Jean Coleman Elementary SchoolGrades: PK-5Distance: 0.4 mi
- 7/10Earl & Marthalu Dieterich MiddleGrades: 6-8Distance: 1.4 mi
- 7/10Midlothian High SchoolGrades: 9-12Distance: 1.4 mi
Schools provided by the listing agent
- Elementary: Jean Coleman
- Middle: Dieterich
- High: Midlothian
- District: Midlothian ISD
Source: NTREIS. This data may not be complete. We recommend contacting the local school district to confirm school assignments for this home.
Get a cash offer in 3 minutes
Find out how much your home could sell for in as little as 3 minutes with a no-obligation cash offer.
Estimated market value
$496,500
Get a cash offer in 3 minutes
Find out how much your home could sell for in as little as 3 minutes with a no-obligation cash offer.
Estimated market value
$496,500
- Texas
- Ellis County
- Midlothian
- 76065
- Lawson Farms
- 413 Brookdale Dr
