Skip main navigation
Off market
  • $989,500

    413 Byerly Dr, New Hope, PA 18938

    4beds
    3,463sqft
    SingleFamily
    Built in 1994
    8,712 Square Feet Lot
    $989,500 Zestimate®
    $286/sqft
    $5,427 Estimated rent

    Home value

    $989,500

    $940,000 - $1.05M

    $5,427/mo

    Zestimate® history
    Loading
    Loading...

    Owner options

    List your home for rent

    $5,427/mo

    Rent Zestimate®

    Find your next renter with Zillow Rental Manager. Plus, with online applications, you can quickly screen prospective tenants – for free.

    Learn more

    $5,427/mo

    Rent Zestimate®

    Refinance and save

    $6,495/mo

    Est. payment

    Refinancing to a lower rate could help reduce your monthly payments and save thousands over the life of the loan.

    See today's rates

    $6,495/mo

    Est. payment

    Explore your selling options

    Work with a Zillow partner agent

    Leverage their expertise and Zillow's premium Showcase listings to get your home seen by more buyers.

    Get started

    List with your own agent

    Get your home in front of millions of buyers by listing it on Zillow.

    Learn how to do it

    Sell it yourself

    Take full control of how buyers see your home on Zillow by listing For Sale by Owner (FSBO).

    List your home

    What's special

    Stone fireplacePeddlers view communityNew whole house generatorLarge finished basementManicured front yardCharming garden shedFenced backyard

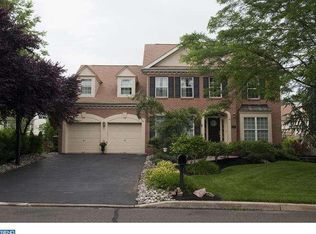
    Welcome to this elegant brick home in the desired community of Peddlers View! As you approach the front door, the professionally landscaped and manicured front yard is a prelude to the inside of this lovely home. As you enter the spacious two story foyer with gleaming hardwood floors and freshly painted walls you are immediately drawn to the bright and cheery living room with four large windows, hardwood floors, and plenty of room for entertaining family and friends. It opens to a generous dining room with views to the beautiful backyard. The open floor plan is evident when you step into the custom kitchen with granite counters, tiled backsplash, tiled floors, stainless steel appliances, a wall of pantry closets flanking the refrigerator, and a buffet area with floor to ceiling cabinetry adjacent to the breakfast area. Large kitchen windows let in the natural light. Open to the kitchen is the two story family room with a back staircase to the second floor hallway, stone fireplace with new mantel, two stories of windows, plantation shutters and hardwood floors. A door leads out to the 44X 12 hardscaped patio, with custom pergola and professionally landscaped and fenced backyard. A charming garden shed is nestled in the corner of the yard. An office/den, updated powder room and laundry room complete the first floor. The very large master bedroom has a sitting area, walk in closet, and a stunning bathroom suite with frameless glass shower wall, custom cabinetry, wainscoting and double sinks. There are three additional large bedrooms and a beautiful spa-like hall bathroom to complete the second floor. Are you looking for additional space? Head down to the very large finished basement! There is a wet bar, a full bath with shower, built in shelving, many closets, a TV entertaining area, hardwood floors, and a craft room with built in workspace, shelving and closet. A new whole house generator, landscape lighting, whole house humidifier, are just a few of a long list of upgrades and improvements completed in the last few years. Please contact the listing agent for a list of improvements. The Peddlers View community is within walking distance to Peddlers Village, restaurants, shops and in the award winning New Hope-Solebury School District. This house is truly move-in ready.

    This property is off market, which means it's not currently listed for sale or rent on Zillow. This may be different from what's available on other websites or public sources.

    Facts & features

    Interior

    Bedrooms & bathrooms
    • Bedrooms: 4
    • Bathrooms: 4
    • Full bathrooms: 3
    • 1/2 bathrooms: 1
    Heating
    • Forced air, Gas
    Cooling
    • Central
    Appliances
    • Included: Dishwasher, Dryer, Garbage disposal, Refrigerator, Washer
    Features
    • Flooring: Carpet, Hardwood
    • Has fireplace: Yes
    • Fireplace features: wood stove
    Interior area
    • Total interior livable area: 3,463 sqft

    Property

    Parking
    • Total spaces: 2
    • Parking features: Garage - Attached
    Features
    • Exterior features: Vinyl, Brick
    • On waterfront: Yes
    Lot
    • Size: 8,712 Square Feet
    Details
    • Parcel number: 41047103

    Construction

    Type & style
    • Home type: SingleFamily
    Materials
    • Frame
    Condition
    • Year built: 1994

    Community & HOA

    HOA
    • Has HOA: Yes
    • HOA fee: $150 monthly
    Location
    • Region: New Hope

    Financial & listing details

    • Price per square foot: $286/sqft
    • Tax assessed value: $546,023
    • Annual tax amount: $7,670

    Price history

    DateEventPrice
    3/14/2022Listing removed--
    Source: Addison Wolfe Real Estate Report a problem
    10/7/2021Sold$770,000+1.4%$222/sqft
    Source: Bright MLS #PABU2005130 Report a problem
    8/16/2021Contingent$759,000$219/sqft
    Source: Bright MLS #PABU2005130 Report a problem
    8/13/2021Listed for sale$759,000+28.6%$219/sqft
    Source: Bright MLS #PABU2005130 Report a problem
    11/21/2016Sold$590,000-0.8%$170/sqft
    Source: Public Record Report a problem
    9/29/2016Listed for sale$595,000+14.4%$172/sqft
    Source: Kurfiss Sotheby''s International Realty-New Hope #6868075 Report a problem
    1/1/2015Sold$520,000$150/sqft
    Source: Long & Foster Broker Feed #1004084316_100 Report a problem
    11/27/2012Sold$520,000-3.7%$150/sqft
    Source: Public Record Report a problem
    9/5/2012Listed for sale$539,900+22.1%$156/sqft
    Source: Long & Foster Real Estate #6105002 Report a problem
    6/11/2003Sold$442,000+66.8%$128/sqft
    Source: Public Record Report a problem
    12/24/1997Sold$265,000+12.7%$77/sqft
    Source: Public Record Report a problem
    12/7/1994Sold$235,100$68/sqft
    Source: Public Record Report a problem

    Public tax history

    YearProperty taxesTax assessment
    2025$7,670 +0.7%$45,320
    2024$7,620 +5.4%$45,320
    2023$7,228 +0.7%$45,320
    2022$7,179 +2%$45,320
    2021$7,037 +2.4%$45,320
    2020$6,871 +4.5%$45,320
    2018$6,572 +4%$45,320
    2017$6,320 $45,320
    2016$6,320 $45,320
    2015-- $45,320
    2014-- $45,320
    2013-- $45,320
    2012-- $45,320
    2011-- $45,320
    2010-- $45,320
    2009-- $45,320
    2008-- $45,320
    2007-- $45,320
    2006-- $45,320
    2005-- $45,320 +300%
    2004-- $11,330
    2003-- $11,330
    2002-- $11,330
    2000-- $11,330
    Find assessor info on the county website

    Neighborhood: 18938

    Nearby schools

    GreatSchools rating
    Schools provided by the listing agent
    • Elementary: NEW HOPE-SOLEBURY
    • Middle: NEW HOPE-SOLEBURY
    • High: NEW HOPE-SOLEBURY
    • District: New Hope Solebury

    Source: The MLS. This data may not be complete. We recommend contacting the local school district to confirm school assignments for this home.

    Get a cash offer in 3 minutes
    Find out how much your home could sell for in as little as 3 minutes with a no-obligation cash offer.
    Estimated market value
    $989,500
    Get a cash offer in 3 minutes
    Find out how much your home could sell for in as little as 3 minutes with a no-obligation cash offer.
    Estimated market value
    $989,500