Skip main navigation
Sold for $2,610,000
  • Listing Provided by: Coldwell Banker-Campbell Rltrs
    Bought with: Frontier Realty Inc
    $2,610,000

    413 California St, Huntington Beach, CA 92648

    3beds
    3,341sqft
    Single Family Residence
    Built in 2020
    3,375 Square Feet Lot
    $2,838,100 Zestimate®
    $781/sqft
    $9,928 Estimated rent

    Home value

    $2,838,100

    $2.67M - $3.04M

    $9,928/mo

    Zestimate® history
    Loading
    Loading...

    Owner options

    List your home for rent

    $9,928/mo

    Rent Zestimate®

    Find your next renter with Zillow Rental Manager. Plus, with online applications, you can quickly screen prospective tenants – for free.

    Learn more

    $9,928/mo

    Rent Zestimate®

    Refinance and save

    $16,364/mo

    Est. payment

    Refinancing to a lower rate could help reduce your monthly payments and save thousands over the life of the loan.

    See today's rates

    $16,364/mo

    Est. payment

    Explore your selling options

    Work with a Zillow partner agent

    Leverage their expertise and Zillow's premium Showcase listings to get your home seen by more buyers.

    Get started

    List with your own agent

    Get your home in front of millions of buyers by listing it on Zillow.

    Learn how to do it

    Sell it yourself

    Take full control of how buyers see your home on Zillow by listing For Sale by Owner (FSBO).

    List your home

    What's special

    Downtown huntington beach areaDowntown huntington beachLuxury guest penthouseLarge balconyLarge private balconyArtistic wine cellar wallGorgeous artistic wine cellar
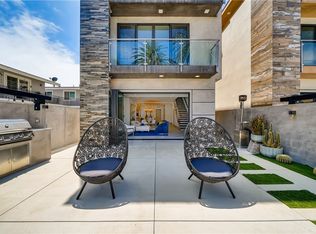
    Come join the “Coastal Lifestyle” in this 3 Story Custom Built Modern style home! Located same distance to beach as homes on the 600 Block of the numbered streets, yet almost no traffic and plenty of parking on this street! It is just 5 blocks from Pacific City & Main Street Village! Expertly Designed and Built in 2019 by a developer who maximized the living area, balcony, and deck space in a way never previously approved by the planning department. There is simply "more to love" about this house... definitely worth a look! Just a short stroll to Parks, the Pier, and soft sands of Huntington Beach! This home is in “like new” condition, and features: 3 Bedrooms + Office + Bonus Room | 4.5 BATHS | Open Floorplan | Huge Front Patio with BBQ & Linear Fire Pit | Approximately 3341 SqFt of living area | Oversize Lot | Air Conditioning | Elevator | Gourmet Island Kitchen with Breakfast Bar | Gorgeous Artistic Wine Cellar | Dramatic Staircases & So much more! This Open Concept Great Room Design features gourmet island kitchen with breakfast bar, professional quality appliances, dining areas, artistic wine cellar wall, powder room, and attached two car garage on the first level. The large front patio was designed for hosting parties. The second floor features an office/family room, luxury master suite, and another in-suite bedroom with large private balcony. The third floor is like a luxury guest penthouse, it has a spacious bedroom & full bath, plus a Bonus Room with another full bath, walk-in closet, and large balcony with built-in BBQ & Fireplace... the bonus room could easily become a 4th ensuite bedroom! This home is truly a fantastic place to entertain... Your guests will really appreciate your hospitality, and of course all three levels are serviced by an elevator for convenience. Arguably the best combination of design, location, and luxury features & upgrades to be found in Downtown Huntington Beach. The asking price has been reduced $300,000, so the Price per Square Foot is the best you will find for a Recently Constructed home in the Downtown Huntington Beach area... definitely a fantastic value if you are looking for a newer, bigger, highly upgraded modern style beach home! Be sure to look at the Walk-Thru 3D Tour on whatever platform you are using.

    Zillow last checked:

    Listing updated:

    Listing Provided by:

    Scot Campbell DRE #00943759 714-336-0394,

    Coldwell Banker-Campbell Rltrs

    Bought with:

    Melanie Pham, DRE #02024006

    Frontier Realty Inc

    Source: CRMLS,MLS#: OC23140063MLS LogoOriginating MLS: California Regional MLS

    Facts & features

    Interior

    Bedrooms & bathrooms
    • Bedrooms: 3
    • Bathrooms: 5
    • Full bathrooms: 4
    • 1/2 bathrooms: 1
    • Main level bathrooms: 1
    Primary bedroom
    • Features: Primary Suite
    Bedroom
    • Features: All Bedrooms Up
    Bathroom
    • Features: Bathtub, Dual Sinks, Granite Counters, Walk-In Shower
    Kitchen
    • Features: Kitchen Island, Kitchen/Family Room Combo, Stone Counters
    Other
    • Features: Walk-In Closet(s)
    Heating
    • Central, Natural Gas, Zoned
    Cooling
    • Central Air, Dual
    Appliances
    • Included: Barbecue, Electric Range, Freezer, Disposal, Gas Oven, Ice Maker, Microwave, Refrigerator, Tankless Water Heater, Water Heater
    • Laundry: Inside, Laundry Room
    Features
    • Wet Bar, Breakfast Bar, Built-in Features, Balcony, Cathedral Ceiling(s), Elevator, Granite Counters, High Ceilings, Living Room Deck Attached, Multiple Staircases, Open Floorplan, Recessed Lighting, All Bedrooms Up, Primary Suite, Wine Cellar, Walk-In Closet(s)
    • Flooring: Stone, Tile, Wood
    • Windows: Double Pane Windows
    • Has fireplace: Yes
    • Fireplace features: Electric, Family Room, Primary Bedroom, Outside
    • Common walls with other units/homes: No Common Walls
    Interior area
    • Total interior livable area: 3,341 sqft

    Property

    Parking
    • Total spaces: 2
    • Parking features: Direct Access, Door-Single, Garage
    • Attached garage spaces: 2
    Features
    • Levels: Three Or More
    • Stories: 3
    • Entry location: 1
    • Patio & porch: Open, Patio, Rooftop, See Remarks
    • Exterior features: Fire Pit
    • Pool features: None
    • Spa features: None
    • Fencing: Stucco Wall,Wrought Iron
    • Has view: Yes
    • View description: Neighborhood
    Lot
    • Size: 3,375 sqft
    • Features: Drip Irrigation/Bubblers
    Details
    • Parcel number: 02422415
    • Special conditions: Standard

    Construction

    Type & style
    • Home type: SingleFamily
    • Architectural style: Contemporary,Modern
    • Property subtype: Single Family Residence
    Materials
    • Stucco
    • Foundation: Slab
    • Roof: Metal
    Condition
    • Turnkey
    • New construction: No
    • Year built: 2020

    Utilities & green energy

    • Electric: 220 Volts in Garage
    • Sewer: Public Sewer
    • Water: Public
    • Utilities for property: Cable Available, Electricity Connected, Natural Gas Connected, Phone Available, Sewer Connected, Water Connected

    Community & neighborhood

    Security
    • Security features: Carbon Monoxide Detector(s), Smoke Detector(s)
    Community
    • Community features: Curbs, Street Lights, Sidewalks
    Location
    • Region: Huntington Beach
    • Subdivision: Downtown Area (Down)

    Other

    Other facts
    • Listing terms: Cash,Cash to New Loan,Submit
    • Road surface type: Paved

    Price history

    DateEventPrice
    4/19/2024Sold$2,610,000-3.2%$781/sqft
    Source: CRMLS #OC23140063 Report a problem
    4/17/2024Pending sale$2,695,000$807/sqft
    Source: CRMLS #OC23140063 Report a problem
    4/4/2024Contingent$2,695,000$807/sqft
    Source: CRMLS #OC23140063 Report a problem
    3/15/2024Listed for sale$2,695,000$807/sqft
    Source: CRMLS #OC23140063 Report a problem
    3/5/2024Contingent$2,695,000$807/sqft
    Source: CRMLS #OC23140063 Report a problem
    9/23/2023Price change$2,695,000-3.8%$807/sqft
    Source: CRMLS #OC23140063 Report a problem
    8/24/2023Price change$2,800,000-6.6%$838/sqft
    Source: CRMLS #OC23140063 Report a problem
    7/30/2023Listed for sale$2,999,000+57.9%$898/sqft
    Source: CRMLS #OC23140063 Report a problem
    10/23/2020Sold$1,899,000+74.6%$568/sqft
    Source: Public Record Report a problem
    5/10/2016Sold$1,087,500$326/sqft
    Source: Public Record Report a problem
    11/17/2004Sold$1,087,500+119.7%$326/sqft
    Source: Public Record Report a problem
    4/19/2002Sold$495,000$148/sqft
    Source: Public Record Report a problem

    Public tax history

    YearProperty taxesTax assessment
    2025$29,666 +30.8%$2,662,200 +32.1%
    2024$22,687 +2.6%$2,015,233 +2%
    2023$22,114 +2.7%$1,975,719 +2%
    2022$21,538 -16.8%$1,936,980 +2%
    2021$25,896 +84.6%$1,899,000 +52.6%
    2020$14,027 $1,244,439 +2%
    2019$14,027 +1.2%$1,220,039 +139%
    2018$13,857 +146.1%$510,436 +2%
    2017$5,630 $500,428

    Find assessor info on the county website

    Neighborhood: Downtown

    Nearby schools

    GreatSchools rating
    Schools provided by the listing agent
    • Elementary: Smith
    • Middle: Dwyer

    Source: CRMLS. This data may not be complete. We recommend contacting the local school district to confirm school assignments for this home.

    Get a cash offer in 3 minutes
    Find out how much your home could sell for in as little as 3 minutes with a no-obligation cash offer.
    Estimated market value
    $2,838,100
    Get a cash offer in 3 minutes
    Find out how much your home could sell for in as little as 3 minutes with a no-obligation cash offer.
    Estimated market value
    $2,838,100