This is The Jackson - A 4 bedroom, 2.5 bathroom gem with 2528 sq feet of living luxury. Located in beautiful Bailey Estates, this is sure to be a dream pleaser! Personalize your new home with as much or as little upgrades as suits your family. Close to Williams Bay schools, downtown and Geneva Lake. Photos are examples; not actual representation of property this HOME TO BE BUILT. Virtually staged photos included in this listing. Whichever home model is chosen there is a $3,000 lot premium. There are models available to view by appointment ONLY in McHenry, IL.
Closed
$572,128
413 Canterbury COURT #Lt146 Jackson, Williams Bay, WI 53191
4beds
2,528sqft
Single Family Residence
Built in 2025
0.47 Acres Lot
$589,800 Zestimate®
$226/sqft
$6,563 Estimated rent
Home value
$589,800
$495,000 - $702,000
$6,563/mo
Zestimate® history
Owner options
List your home for rent
$6,563/mo
Rent Zestimate®
Find your next renter with Zillow Rental Manager. Plus, with online applications, you can quickly screen prospective tenants – for free.
$6,563/mo
Rent Zestimate®
Refinance and save
$3,601/mo
Est. payment
Refinancing to a lower rate could help reduce your monthly payments and save thousands over the life of the loan.
$3,601/mo
Est. payment
Explore your selling options
Work with a Zillow partner agent
Leverage their expertise and Zillow's premium Showcase listings to get your home seen by more buyers.
Get startedList with your own agent
Get your home in front of millions of buyers by listing it on Zillow.
Learn how to do itSell it yourself
Take full control of how buyers see your home on Zillow by listing For Sale by Owner (FSBO).
List your homeWhat's special
Zillow last checked:
Listing updated:
Listed by:
Christine Fox Associates Team* PropertyInfo@shorewest.com,
Shorewest Realtors, Inc.
Bought with:
Metromls Non
Source: WIREX MLS,MLS#: 1916066 Originating MLS: Metro MLS
Originating MLS: Metro MLSFacts & features
Interior
Bedrooms & bathrooms
- Bedrooms: 4
- Bathrooms: 3
- Full bathrooms: 2
- 1/2 bathrooms: 1
Primary bedroom
- Level: Upper
- Area: 210
- Dimensions: 15 x 14
Bedroom 2
- Level: Upper
- Area: 168
- Dimensions: 12 x 14
Bedroom 3
- Level: Upper
- Area: 144
- Dimensions: 12 x 12
Bedroom 4
- Level: Upper
- Area: 120
- Dimensions: 12 x 10
Bathroom
- Features: Stubbed For Bathroom on Lower, Master Bedroom Bath, Shower Over Tub
Dining room
- Level: Main
- Area: 180
- Dimensions: 12 x 15
Kitchen
- Level: Main
- Area: 294
- Dimensions: 21 x 14
Living room
- Level: Main
- Area: 357
- Dimensions: 21 x 17
Heating
- Natural Gas, Forced Air
Cooling
- Central Air
Appliances
- Included: Dishwasher, Disposal, Oven, Range
Features
- Walk-In Closet(s), Kitchen Island
- Basement: Full,Full Size Windows,Concrete
Interior area
- Total structure area: 2,528
- Total interior livable area: 2,528 sqft
Property
Parking
- Total spaces: 2
- Parking features: Attached, 2 Car
- Attached garage spaces: 2
Features
- Levels: Two
- Stories: 2
Lot
- Size: 0.47 Acres
Details
- Parcel number: WBAIL 00146
- Zoning: RES
- Special conditions: Arms Length
Construction
Type & style
- Home type: SingleFamily
- Architectural style: Contemporary
- Property subtype: Single Family Residence
Materials
- Aluminum Trim, Vinyl Siding
Condition
- New Construction,Under Construction,To Be Built
- New construction: Yes
- Year built: 2025
Utilities & green energy
- Sewer: Public Sewer
- Water: Public
Community & HOA
Community
- Subdivision: Bailey Estates
Location
- Region: Williams Bay
- Municipality: Williams Bay
Financial & listing details
- Price per square foot: $226/sqft
- Annual tax amount: $2
- Date on market: 5/1/2025
Price history
| Date | Event | Price |
|---|---|---|
| 1/8/2026 | Sold | $572,128-0.1%$226/sqft |
Source:  WIREX MLS #1916066 Report a problem WIREX MLS #1916066 Report a problem | ||
| 5/1/2025 | Contingent | $572,593+5.5%$227/sqft |
Source: WIREX MLS #1916066 Report a problem | ||
| 4/9/2025 | Price change | $542,990+4.2%$215/sqft |
Source: WIREX MLS #1908739 Report a problem | ||
| 3/5/2025 | Price change | $520,990+2%$206/sqft |
Source: WIREX MLS #1908739 Report a problem | ||
| 2/19/2025 | Price change | $510,890+0.9%$202/sqft |
Source: WIREX MLS #1865141 Report a problem | ||
| 11/6/2024 | Price change | $506,490+0.4%$200/sqft |
Source: WIREX MLS #1865141 Report a problem | ||
| 10/4/2024 | Price change | $504,490+13.4%$200/sqft |
Source: WIREX MLS #1865141 Report a problem | ||
| 6/11/2024 | Price change | $444,990+2.1%$176/sqft |
Source: WIREX MLS #1865141 Report a problem | ||
| 2/21/2024 | Listed for sale | $435,990$172/sqft |
Source: WIREX MLS #1865141 Report a problem | ||
Public tax history
Tax history is unavailable.
Neighborhood: 53191
Nearby homes
- $572,1280.47 Acres413 Canterbury LOT 14, Williams Bay, WI 53191Sold

- $521,9383 bd2 ba1.9k sqft411 Canterbury Ct LOT 147, Grant Williams Bay, WI 53191Sold
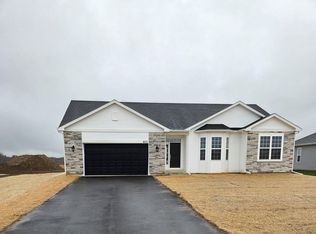
- $541,8673 bd2 ba1.8k sqft415 Canterbury Court Lt 145 Jackson, Williams Bay, WI 53191Sold
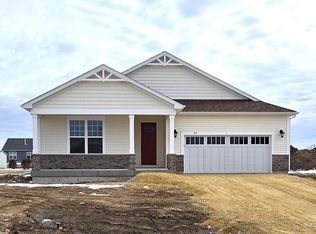
- $559,5124 bd3 ba2.3k sqft417 Canterbury Ct LOT 144, Adams Williams Bay, WI 53191Sold

- $532,7003 bd3 ba2k sqft410 Kensington Court Lt 141 Truman, Williams Bay, WI 53191Sold
- $494,9903 bd2 ba1.9k sqft412 Kensington Court Lt 142 Grant, Williams Bay, WI 53191New Construction
- $563,3083 bd2 ba2k sqft408 Kensington Court Lt 140 Roosevelt, Williams Bay, WI 53191Sold
- $494,9723 bd2 ba1.9k sqft414 Kensington Court Lt 143 Georgian, Williams Bay, WI 53191Sold
Nearby schools
GreatSchools rating
- 6/10Williams Bay Elementary SchoolGrades: PK-5Distance: 1.1 mi
- 3/10Williams Bay Junior High SchoolGrades: 6-8Distance: 1.1 mi
- 8/10Williams Bay High SchoolGrades: 9-12Distance: 1.1 mi
Schools provided by the listing agent
- Elementary: Williams Bay
- Middle: Williams Bay
- High: Williams Bay
- District: Williams Bay
Source: WIREX MLS. This data may not be complete. We recommend contacting the local school district to confirm school assignments for this home.
Get a cash offer in 3 minutes
Find out how much your home could sell for in as little as 3 minutes with a no-obligation cash offer.
Estimated market value
$589,800
Get a cash offer in 3 minutes
Find out how much your home could sell for in as little as 3 minutes with a no-obligation cash offer.
Estimated market value
$589,800
- Wisconsin
- Walworth County
- Williams Bay
- 53191
- 413 Canterbury COURT Unit Lt146 Jackson
Nearby cities
Nearby zip codes
Other Williams Bay Topics
