This beautiful home is nestled in the quiet Canyon Creek Country Club subdivision just minutes from US-75 and President George Bush Turnpike. Shopping and dining are just a short pleasant walk to II Creeks Plaza. This is a wonderful community to raise your family in with the highly sought after neighborhood schools. For those who enjoy tennis, golf and the country club life, Canyon Creek Country Club offers a host of amenities through membership. The home itself has been updated and remodeled to provide an Open Concept to the family room and kitchen. A kitchen island boasting Taj Mahal Quartzite in symphony with the spacious matching countertops, add additional eating and prep space for family and entertaining. Upgrades include, but are not limited to, wall removed and cathedral ceiling added in family room kitchen area, sewer and gas line replaced, paint inside and out, floated floors, carpet, cabinets, lighting, gas added for kitchen cooktop. See Transaction Desk for list of updates.
Sold
Price Unknown
413 Canyon Ridge Dr, Richardson, TX 75080
4beds
2,311sqft
Single Family Residence
Built in 1969
8,712 Square Feet Lot
$620,600 Zestimate®
$--/sqft
$3,017 Estimated rent
Home value
$620,600
$583,000 - $658,000
$3,017/mo
Zestimate® history
Owner options
List your home for rent
$3,017/mo
Rent Zestimate®
Find your next renter with Zillow Rental Manager. Plus, with online applications, you can quickly screen prospective tenants – for free.
$3,017/mo
Rent Zestimate®
Refinance and save
Refinancing to a lower rate could help reduce your monthly payments and save thousands over the life of the loan.
Explore your selling options
Work with a Zillow partner agent
Leverage their expertise and Zillow's premium Showcase listings to get your home seen by more buyers.
Get startedList with your own agent
Get your home in front of millions of buyers by listing it on Zillow.
Learn how to do itSell it yourself
Take full control of how buyers see your home on Zillow by listing For Sale by Owner (FSBO).
List your homeWhat's special
Floated floorsSpacious matching countertops
Zillow last checked:
Listing updated:
Listed by:
Robyn Garrett 0645060 888-455-6040,
Fathom Realty LLC 888-455-6040
Bought with:
Laura Michelle
Dave Perry Miller Real Estate
Source: NTREIS,MLS#: 20685552
Facts & features
Interior
Bedrooms & bathrooms
- Bedrooms: 4
- Bathrooms: 3
- Full bathrooms: 2
- 1/2 bathrooms: 1
Primary bedroom
- Features: Closet Cabinetry, Dual Sinks, En Suite Bathroom, Walk-In Closet(s)
- Level: First
- Dimensions: 20 x 15
Bedroom
- Features: Built-in Features, Ceiling Fan(s), Walk-In Closet(s)
- Level: First
- Dimensions: 13 x 12
Bedroom
- Features: Ceiling Fan(s)
- Level: First
- Dimensions: 12 x 15
Bedroom
- Features: Ceiling Fan(s)
- Level: First
- Dimensions: 13 x 12
Primary bathroom
- Features: Built-in Features, Dual Sinks, Granite Counters, Linen Closet, Stone Counters, Separate Shower
- Level: First
Family room
- Features: Ceiling Fan(s), Fireplace
- Level: First
- Dimensions: 16 x 20
Other
- Features: Built-in Features, Granite Counters, Linen Closet
- Level: First
Half bath
- Features: Granite Counters
- Level: First
Kitchen
- Features: Built-in Features, Dual Sinks, Eat-in Kitchen, Kitchen Island, Stone Counters
- Level: First
- Dimensions: 11 x 6
Laundry
- Features: Built-in Features, Linen Closet
- Level: First
- Dimensions: 6 x 7
Living room
- Level: First
- Dimensions: 14 x 9
Heating
- Central, Natural Gas
Cooling
- Central Air, Ceiling Fan(s), Electric, Roof Turbine(s)
Appliances
- Included: Some Gas Appliances, Dryer, Dishwasher, Disposal, Gas Range, Gas Water Heater, Microwave, Plumbed For Gas, Vented Exhaust Fan
- Laundry: Common Area, Washer Hookup, Electric Dryer Hookup, Laundry in Utility Room
Features
- Chandelier, Cathedral Ceiling(s), Double Vanity, Eat-in Kitchen, Granite Counters, High Speed Internet, Kitchen Island, Open Floorplan, Pantry, Cable TV, Vaulted Ceiling(s), Walk-In Closet(s)
- Flooring: Carpet, See Remarks
- Windows: Shutters
- Has basement: No
- Number of fireplaces: 1
- Fireplace features: Den, Gas Log, Masonry, Raised Hearth
Interior area
- Total interior livable area: 2,311 sqft
Property
Parking
- Total spaces: 2
- Parking features: Alley Access, Concrete, Door-Single, Garage, Garage Door Opener, Inside Entrance, Kitchen Level, Garage Faces Rear
- Attached garage spaces: 2
Features
- Levels: One
- Stories: 1
- Patio & porch: Front Porch, Patio, Covered
- Exterior features: Garden, Lighting, Rain Gutters
- Pool features: None
- Fencing: Back Yard,Fenced,Wood
Lot
- Size: 8,712 Square Feet
- Dimensions: 122.5 x 72
- Features: Hardwood Trees, Many Trees, Subdivision, Sprinkler System
- Residential vegetation: Grassed, Partially Wooded
Details
- Parcel number: R011309602101
Construction
Type & style
- Home type: SingleFamily
- Architectural style: Traditional,Detached
- Property subtype: Single Family Residence
Materials
- Brick
- Foundation: Slab
- Roof: Composition
Condition
- Year built: 1969
Utilities & green energy
- Sewer: Public Sewer
- Water: Public
- Utilities for property: Electricity Available, Electricity Connected, Natural Gas Available, Overhead Utilities, Phone Available, Sewer Available, Separate Meters, Water Available, Cable Available
Green energy
- Indoor air quality: Ventilation
Community & HOA
Community
- Features: Golf, Park, Trails/Paths, Curbs, Sidewalks
- Security: Carbon Monoxide Detector(s), Smoke Detector(s)
- Subdivision: Canyon Creek Country Club 14
HOA
- Has HOA: Yes
- HOA name: Unknown
Location
- Region: Richardson
Financial & listing details
- Tax assessed value: $510,326
- Annual tax amount: $8,707
- Date on market: 7/26/2024
- Cumulative days on market: 239 days
- Listing terms: Cash,Conventional,FHA,VA Loan
- Electric utility on property: Yes
Price history
| Date | Event | Price |
|---|---|---|
| 4/17/2025 | Sold | -- |
Source: NTREIS #20685552 Report a problem | ||
| 3/29/2025 | Pending sale | $675,000$292/sqft |
Source: NTREIS #20685552 Report a problem | ||
| 3/21/2025 | Contingent | $675,000$292/sqft |
Source: NTREIS #20685552 Report a problem | ||
| 2/27/2025 | Price change | $675,000-2.2%$292/sqft |
Source: NTREIS #20685552 Report a problem | ||
| 1/24/2025 | Price change | $690,000-1.3%$299/sqft |
Source: NTREIS #20685552 Report a problem | ||
| 9/30/2024 | Listed for sale | $699,000$302/sqft |
Source: NTREIS #20685552 Report a problem | ||
| 9/21/2024 | Listing removed | $699,000$302/sqft |
Source: NTREIS #20685552 Report a problem | ||
| 8/29/2024 | Price change | $699,000-3.6%$302/sqft |
Source: NTREIS #20685552 Report a problem | ||
| 7/26/2024 | Listed for sale | $725,000+76.8%$314/sqft |
Source: NTREIS #20685552 Report a problem | ||
| 7/16/2021 | Sold | -- |
Source: Ebby Halliday solds #14598026_75080 Report a problem | ||
| 7/9/2021 | Pending sale | $410,000$177/sqft |
Source: NTREIS #14598026 Report a problem | ||
| 6/18/2021 | Listed for sale | $410,000$177/sqft |
Source: NTREIS #14598026 Report a problem | ||
Public tax history
| Year | Property taxes | Tax assessment |
|---|---|---|
| 2025 | $6,055 -14.6% | $510,326 -0.1% |
| 2024 | $7,088 -5.6% | $510,587 +9.6% |
| 2023 | $7,508 -8% | $465,779 +10% |
| 2022 | $8,159 +205.2% | $423,435 +16.7% |
| 2021 | $2,673 +2% | $362,947 +3.6% |
| 2020 | $2,620 +2.5% | $350,338 +3% |
| 2019 | $2,556 +4% | $339,999 +10% |
| 2018 | $2,456 +10.9% | $309,090 -8.7% |
| 2017 | $2,215 | $338,482 +15.9% |
| 2016 | $2,215 +2.1% | $292,170 +25.8% |
| 2015 | $2,168 | $232,224 +2.2% |
| 2014 | $2,168 | $227,322 +17.7% |
| 2013 | -- | $193,215 +8.1% |
| 2012 | -- | $178,735 -4.5% |
| 2011 | -- | $187,239 -1.4% |
| 2010 | -- | $189,908 -12.1% |
| 2009 | -- | $215,938 +1.9% |
| 2008 | -- | $211,828 +1.3% |
| 2007 | -- | $209,100 +1.1% |
| 2006 | -- | $206,838 +7.6% |
| 2005 | -- | $192,244 +2.6% |
| 2004 | -- | $187,351 +1.7% |
| 2003 | -- | $184,155 +6% |
| 2002 | -- | $173,709 +10% |
| 2001 | -- | $157,917 +4.9% |
| 2000 | -- | $150,546 |
Find assessor info on the county website
Neighborhood: Canyon Creek
Nearby homes
- $--4 bd2 ba1.6k sqft411 Canyon Ridge Dr, Richardson, TX 75080Sold
- $470,200-- bd2 ba2k sqft415 Canyon Ridge Dr, Richardson, TX 75080Off Market
- $--4 bd3 ba2.1k sqft409 Canyon Ridge Dr, Richardson, TX 75080Sold
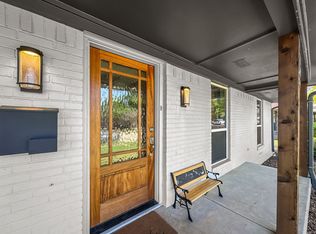
- $419,100-- bd2 ba1.6k sqft417 Canyon Ridge Dr, Richardson, TX 75080Off Market
- $620,6004 bd3 ba2.7k sqft412 Northview Dr, Richardson, TX 75080Off Market
- $498,400-- bd2 ba2.1k sqft414 Northview Dr, Richardson, TX 75080Off Market
- $655,4004 bd3 ba2.1k sqft410 Northview Dr, Richardson, TX 75080Off Market
- $434,5003 bd2 ba1.6k sqft412 Canyon Ridge Dr, Richardson, TX 75080Off Market
Nearby schools
GreatSchools rating
- 7/10Aldridge Elementary SchoolGrades: K-5Distance: 0.5 mi
- 7/10Wilson Middle SchoolGrades: 6-8Distance: 1.7 mi
- 7/10Vines High SchoolGrades: 9-10Distance: 2.3 mi
Schools provided by the listing agent
- Elementary: Aldridge
- Middle: Wilson
- High: Vines
- District: Plano ISD
Source: NTREIS. This data may not be complete. We recommend contacting the local school district to confirm school assignments for this home.
Get a cash offer in 3 minutes
Find out how much your home could sell for in as little as 3 minutes with a no-obligation cash offer.
Estimated market value
$620,600
Get a cash offer in 3 minutes
Find out how much your home could sell for in as little as 3 minutes with a no-obligation cash offer.
Estimated market value
$620,600
- Texas
- Collin County
- Richardson
- 75080
- Canyon Creek
- 413 Canyon Ridge Dr
Nearby cities
Nearby neighborhoods
Nearby zip codes
Other Richardson Topics
