Welcome to "Blue Haven" a charming ranch home situated on a truly picturesque, tree lined-street and a 1/4 acre fenced lot! Such an amazing home in meticulous condition and updated with modern touches throughout! Step inside and discover wider-width hickory flooring that flows seamlessly throughout the entire 1st level creating warmth and elegance. A comfortable living area with extensive bright natural sunlight from an abundance of windows flows through this space featuring a ceiling fan, recessed lighting and open to the awesome eat-in kitchen! You will love creating in this clean and organized updated kitchen space including bright white cabinets, inviting white quartz countertop, glass backsplash, recessed lighting, stainless steel appliances including dishwasher, gas stove, built-in-microwave and 3 door refrigerator, with ice and water dispenser. Additionally, you will find a double stainless sink with a water dispenser. Both the dispenser and the refrigerator water feature water filter. There is a full glass door leading to the full fenced yard with garden boxes, shed and large relaxing patio area bringing additional natural light into this space. This level also provides you with 2 bedrooms! The Main Bedroom is very large (a result of combining 2 separate bedrooms) with ceiling fan, recessed lighting and double door closet! The 2nd bedroom features built in cabinets and large double door closet. Both of these rooms provide a perfect retreat area after a long day! A full bathroom is provided for this level and the features are absolutely amazing including an over-sized custom tiled shower with custom glass doors, multiple wall jets, tile flooring, custom cherry linen cabinet and a unique vessel sink! There are pull down stairs on this level for an abundance of attic storage. Make your way to the lower level. This finished basement with a full egress is a standout feature, providing endless possibilities—whether as an in-law suite, a home office, or a recreational space. This area is currently utilized as an office space with 2 built in desk, a family room, laundry area with sink, bright cabinets, counters, refrigerator, gorgeous full bath with tile surround, flooring and tub and a sweet little wine closet. The possibilities are endless in this space! Outside, the large, fenced yard offers privacy. This area is completed with a quaint shed and an expansive patio area—perfect for outdoor gatherings and relaxation. With off-street parking including an attached carport and major updates including a roof (2020). The AC/Heater were replaced in 2015, New Siding in 2020, Updated Windows throughout in 2010 and Insta Hot Gas Water Heater in 2014. This home delivers amazing comfort and peace of mind. The location is second to none - walk to schools including High School, Middle School and Early Learning Center, Parks and Downtown Phoenixville's Shopping and Restaurants.
Sold for $485,900
$485,900
413 Carlisle Ave, Phoenixville, PA 19460
2beds
1,524sqft
Single Family Residence
Built in 1954
9,906 Square Feet Lot
$512,300 Zestimate®
$319/sqft
$2,519 Estimated rent
Home value
$512,300
$476,000 - $548,000
$2,519/mo
Zestimate® history
Owner options
List your home for rent
$2,519/mo
Rent Zestimate®
Find your next renter with Zillow Rental Manager. Plus, with online applications, you can quickly screen prospective tenants – for free.
$2,519/mo
Rent Zestimate®
Refinance and save
$3,113/mo
Est. payment
Refinancing to a lower rate could help reduce your monthly payments and save thousands over the life of the loan.
$3,113/mo
Est. payment
Explore your selling options
Work with a Zillow partner agent
Leverage their expertise and Zillow's premium Showcase listings to get your home seen by more buyers.
Get startedList with your own agent
Get your home in front of millions of buyers by listing it on Zillow.
Learn how to do itSell it yourself
Take full control of how buyers see your home on Zillow by listing For Sale by Owner (FSBO).
List your homeWhat's special
Main bedroomAttic storageFinished basementFull fenced yardLarge relaxing patio areaExpansive patio areaAttached carport
Zillow last checked:
Listing updated:
Listed by:
Jennifer Daywalt 610-999-7693,
Better Homes and Gardens Real Estate Phoenixville
Bought with:
Mr. Gary A Mercer SR., RS164185L
KW Greater West Chester
Jessica Gross
Keller Williams Real Estate -Exton
Source: Bright MLS,MLS#: PACT2090856
Facts & features
Interior
Bedrooms & bathrooms
- Bedrooms: 2
- Bathrooms: 2
- Full bathrooms: 2
- Main level bathrooms: 1
- Main level bedrooms: 2
Rooms
- Room types: Living Room, Bedroom 2, Kitchen, Family Room, Bedroom 1, Laundry
Bedroom 1
- Level: Main
- Area: 80 Square Feet
- Dimensions: 10 x 8
Bedroom 2
- Level: Main
- Area: 230 Square Feet
- Dimensions: 23 x 10
Family room
- Level: Lower
- Area: 468 Square Feet
- Dimensions: 36 x 13
Kitchen
- Level: Main
- Area: 160 Square Feet
- Dimensions: 16 x 10
Laundry
- Level: Lower
- Area: 120 Square Feet
- Dimensions: 12 x 10
Living room
- Level: Main
- Area: 208 Square Feet
- Dimensions: 16 x 13
Heating
- Forced Air, Natural Gas
Cooling
- Central Air, Electric
Appliances
- Included: Gas Water Heater
- Laundry: Laundry Room
Features
- Ceiling Fan(s), Entry Level Bedroom, Open Floorplan, Eat-in Kitchen, Kitchen - Table Space, Recessed Lighting, Upgraded Countertops, Wine Storage
- Flooring: Wood
- Basement: Full,Finished
- Has fireplace: No
Interior area
- Total structure area: 1,524
- Total interior livable area: 1,524 sqft
- Finished area above ground: 936
- Finished area below ground: 588
Property
Parking
- Total spaces: 3
- Parking features: Attached Carport, Driveway
- Carport spaces: 1
- Uncovered spaces: 2
Accessibility
- Accessibility features: None
Features
- Levels: One
- Stories: 1
- Patio & porch: Patio, Porch
- Exterior features: Extensive Hardscape, Lighting, Sidewalks
- Pool features: None
Lot
- Size: 9,906 Square Feet
Details
- Additional structures: Above Grade, Below Grade
- Parcel number: 1517 0141
- Zoning: RESIDENTIAL
- Special conditions: Standard
Construction
Type & style
- Home type: SingleFamily
- Architectural style: Ranch/Rambler
- Property subtype: Single Family Residence
Materials
- Vinyl Siding
- Foundation: Permanent
Condition
- New construction: No
- Year built: 1954
Utilities & green energy
- Sewer: Public Sewer
- Water: Public
Community & HOA
Community
- Subdivision: None Available
HOA
- Has HOA: No
Location
- Region: Phoenixville
- Municipality: PHOENIXVILLE BORO
Financial & listing details
- Price per square foot: $319/sqft
- Tax assessed value: $114,430
- Annual tax amount: $5,346
- Date on market: 2/3/2025
- Listing agreement: Exclusive Right To Sell
- Listing terms: Cash,Conventional
- Inclusions: Washer, Dryer, Refrigerator In Kitchen, Refrigerator In Basement, Shed & Speakers In Basement, Built In Desk In The Basement & Custom Cherry Cabinet In The 1st Floor Bath - All As-is Condition
- Exclusions: Shelves In Storage Area Of Basement And Workbench
- Ownership: Fee Simple
Price history
| Date | Event | Price |
|---|---|---|
| 3/20/2025 | Sold | $485,900+21.5%$319/sqft |
Source:  Bright MLS #PACT2090856 Report a problem Bright MLS #PACT2090856 Report a problem | ||
| 2/8/2025 | Contingent | $399,900$262/sqft |
Source: Bright MLS #PACT2090856 Report a problem | ||
| 2/3/2025 | Listed for sale | $399,900$262/sqft |
Source: Bright MLS #PACT2090856 Report a problem | ||
Public tax history
| Year | Property taxes | Tax assessment |
|---|---|---|
| 2025 | $5,433 +1.6% | $114,430 |
| 2024 | $5,346 +3.2% | $114,430 |
| 2023 | $5,180 +1.7% | $114,430 |
| 2022 | $5,095 +1% | $114,430 |
| 2021 | $5,043 +207.8% | $114,430 +2.1% |
| 2020 | $1,639 -64.2% | $112,090 |
| 2019 | $4,573 +2.8% | $112,090 |
| 2018 | $4,447 +9898.9% | $112,090 |
| 2017 | $44 -89.7% | $112,090 |
| 2016 | $430 | $112,090 +3.3% |
| 2015 | $430 | $108,480 |
| 2014 | $430 | $108,480 |
| 2013 | -- | $108,480 |
| 2012 | -- | $108,480 |
| 2011 | -- | $108,480 |
| 2010 | -- | $108,480 |
| 2009 | -- | $108,480 |
| 2008 | -- | $108,480 |
| 2007 | -- | $108,480 |
| 2006 | -- | $108,480 |
| 2005 | -- | $108,480 |
| 2004 | -- | $108,480 |
| 2003 | -- | $108,480 |
| 2000 | -- | $108,480 |
Find assessor info on the county website
Neighborhood: 19460
Nearby homes
- $403,3003 bd1 ba936 sqft411 Carlisle Ave, Phoenixville, PA 19460Off Market
- $411,2003 bd1 ba936 sqft415 Carlisle Ave, Phoenixville, PA 19460Off Market
- $471,8004 bd1 ba1.4k sqft419 Carlisle Ave, Phoenixville, PA 19460Off Market
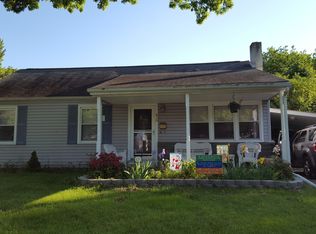
- $406,0003 bd1 ba936 sqft416 City Line Ave, Phoenixville, PA 19460Sold
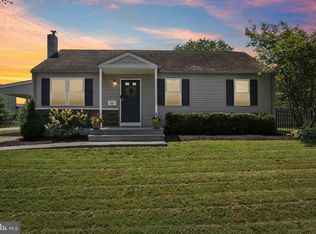
- $451,0003 bd2 ba1.6k sqft420 City Line Ave, Phoenixville, PA 19460Sold
- $439,4003 bd1 ba1.3k sqft422 City Line Ave, Phoenixville, PA 19460Off Market
- $430,5003 bd1 ba936 sqft421 Carlisle Ave, Phoenixville, PA 19460Sold
- $435,4003 bd1 ba936 sqft414 Carlisle Ave, Phoenixville, PA 19460Off Market
Nearby schools
GreatSchools rating
- NAPhoenixville Early Learning CenterGrades: K-1Distance: 0.2 mi
- 6/10Phoenixville Area Middle SchoolGrades: 6-8Distance: 0.3 mi
- 8/10Phoenixville Area High SchoolGrades: 9-12Distance: 0.2 mi
Schools provided by the listing agent
- District: Phoenixville Area
Source: Bright MLS. This data may not be complete. We recommend contacting the local school district to confirm school assignments for this home.
Get a cash offer in 3 minutes
Find out how much your home could sell for in as little as 3 minutes with a no-obligation cash offer.
Estimated market value
$512,300
Get a cash offer in 3 minutes
Find out how much your home could sell for in as little as 3 minutes with a no-obligation cash offer.
Estimated market value
$512,300
- Pennsylvania
- Chester County
- Phoenixville
- 19460
- 413 Carlisle Ave
Nearby cities
Nearby neighborhoods
Nearby zip codes
Other Phoenixville Topics
