Minutes from downtown Weatherford, this 3-bedroom, 2-bathroom home offers open concept floor plan, perfect for everyday living and entertaining. The spacious living area seamlessly flows into a gourmet kitchen with gas stove, kitchen island, stainless steel appliances, and ample cabinetry. Primary bedroom boasts a large en-suite bathroom and walk-in closet. Step outside to a large backyard ready for your personal touch! Front and backyards are adorned with covered porches perfect for morning and afternoon enjoyment. With its prime location near downtown Weatherford, you'll easily enjoy access to shopping, dining, and all local attractions!
Sold
Price Unknown
413 Carlisle Dr, Weatherford, TX 76085
3beds
1,854sqft
Single Family Residence
Built in 2022
6,751 Square Feet Lot
$339,700 Zestimate®
$--/sqft
$2,533 Estimated rent
Home value
$339,700
$309,000 - $374,000
$2,533/mo
Zestimate® history
Owner options
List your home for rent
$2,533/mo
Rent Zestimate®
Find your next renter with Zillow Rental Manager. Plus, with online applications, you can quickly screen prospective tenants – for free.
$2,533/mo
Rent Zestimate®
Refinance and save
$33/mo
Est. payment
Refinancing to a lower rate could help reduce your monthly payments and save thousands over the life of the loan.
$33/mo
Est. payment
Explore your selling options
Work with a Zillow partner agent
Leverage their expertise and Zillow's premium Showcase listings to get your home seen by more buyers.
Get startedList with your own agent
Get your home in front of millions of buyers by listing it on Zillow.
Learn how to do itSell it yourself
Take full control of how buyers see your home on Zillow by listing For Sale by Owner (FSBO).
List your homeWhat's special
Gas stoveCovered porchesOpen concept floor planLarge backyardStainless steel appliancesLarge en-suite bathroomWalk-in closet
Zillow last checked:
Listing updated:
Listed by:
David Chicotsky 0664696 817-731-8466,
Briggs Freeman Sotheby's Int'l 817-731-8466,
Christy Cockrell 0821651 903-948-6540,
Briggs Freeman Sotheby's Int'l
Bought with:
John McGuire
CLARK REAL ESTATE GROUP
Source: NTREIS,MLS#: 20706920
Facts & features
Interior
Bedrooms & bathrooms
- Bedrooms: 3
- Bathrooms: 2
- Full bathrooms: 2
Primary bedroom
- Features: Ceiling Fan(s)
- Level: First
- Dimensions: 12 x 17
Bedroom
- Features: Ceiling Fan(s)
- Level: First
- Dimensions: 12 x 10
Bedroom
- Features: Ceiling Fan(s)
- Level: First
- Dimensions: 12 x 10
Primary bathroom
- Features: En Suite Bathroom, Garden Tub/Roman Tub, Bath in Primary Bedroom, Sink, Separate Shower
- Level: First
- Dimensions: 11 x 10
Dining room
- Level: First
- Dimensions: 21 x 10
Kitchen
- Features: Eat-in Kitchen, Granite Counters, Kitchen Island, Pantry, Walk-In Pantry
- Level: First
- Dimensions: 21 x 15
Living room
- Features: Ceiling Fan(s)
- Level: First
- Dimensions: 19 x 15
Office
- Features: Ceiling Fan(s)
- Level: First
- Dimensions: 12 x 10
Heating
- Electric, ENERGY STAR/ACCA RSI Qualified Installation, ENERGY STAR Qualified Equipment, Heat Pump
Cooling
- Central Air, Ceiling Fan(s), Electric, ENERGY STAR Qualified Equipment, Heat Pump
Appliances
- Included: Dishwasher, Gas Oven, Gas Range, Microwave
Features
- Double Vanity, Eat-in Kitchen, Granite Counters, High Speed Internet, Kitchen Island, Pantry
- Flooring: Carpet, Ceramic Tile, Laminate
- Windows: Window Coverings
- Has basement: No
- Has fireplace: No
Interior area
- Total interior livable area: 1,854 sqft
Property
Parking
- Total spaces: 2
- Parking features: Garage Faces Front, Garage
- Attached garage spaces: 2
Features
- Levels: One
- Stories: 1
- Patio & porch: Rear Porch, Covered, Front Porch
- Pool features: None
- Fencing: Fenced
Lot
- Size: 6,751 Square Feet
Details
- Parcel number: R000113358
Construction
Type & style
- Home type: SingleFamily
- Architectural style: Traditional,Detached
- Property subtype: Single Family Residence
Materials
- Brick, Fiber Cement
- Foundation: Slab
- Roof: Composition
Condition
- Year built: 2022
Utilities & green energy
- Utilities for property: Cable Available
Community & HOA
Community
- Subdivision: Fox Hollow Ph 6
HOA
- Has HOA: Yes
- Services included: Association Management, Maintenance Grounds
- HOA fee: $33 monthly
- HOA name: Terra Manna HOA
- HOA phone: 817-918-9741
Location
- Region: Weatherford
Financial & listing details
- Date on market: 8/20/2024
- Cumulative days on market: 35 days
- Listing terms: Cash,Conventional,FHA,VA Loan
Price history
| Date | Event | Price |
|---|---|---|
| 1/28/2025 | Sold | -- |
Source: NTREIS #20706920 Report a problem | ||
| 10/7/2024 | Pending sale | $325,000$175/sqft |
Source: NTREIS #20706920 Report a problem | ||
| 9/25/2024 | Listing removed | $325,000$175/sqft |
Source: NTREIS #20706920 Report a problem | ||
| 9/16/2024 | Price change | $325,000-3%$175/sqft |
Source: NTREIS #20706920 Report a problem | ||
| 9/9/2024 | Price change | $335,000-10.4%$181/sqft |
Source: NTREIS #20706920 Report a problem | ||
| 8/20/2024 | Listed for sale | $374,000-1%$202/sqft |
Source: NTREIS #20706920 Report a problem | ||
| 6/15/2023 | Sold | -- |
Source: NTREIS #20319286 Report a problem | ||
| 5/13/2023 | Pending sale | $377,900$204/sqft |
Source: NTREIS #20319286 Report a problem | ||
| 5/3/2023 | Listed for sale | $377,900$204/sqft |
Source: NTREIS #20319286 Report a problem | ||
Public tax history
Tax history is unavailable.
Neighborhood: 76085
Nearby homes
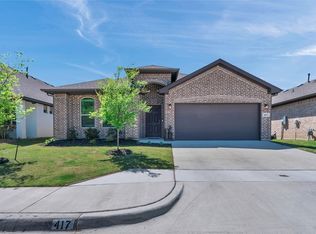
- $--4 bd2 ba1.8k sqft417 Carlisle Dr, Weatherford, TX 76085Sold
- $--3 bd2 ba1.7k sqft409 Carlisle Dr, Weatherford, TX 76085Sold

- $330,9003 bd2 ba1.7k sqft421 Carlisle Dr, Weatherford, TX 76086Off Market
- $350,800-- bd-- ba2k sqft1506 Old Dicey Rd, Weatherford, TX 76085Off Market
- $224,500-- bd-- ba900 sqft1509 Old Dicey Rd, Weatherford, TX 76085Off Market
- $--4 bd4 ba3k sqft1516 Dicey Rd, Weatherford, TX 76085Sold
- $200,000-- bd-- ba2.2k sqft1511 Old Dicey Rd, Weatherford, TX 76085Off Market
- $459,200-- bd-- ba3k sqft1516 Old Dicey Rd, Weatherford, TX 76085Off Market
Nearby schools
GreatSchools rating
- 3/10Crockett Elementary SchoolGrades: PK-5Distance: 0.7 mi
- 5/10Tison Middle SchoolGrades: 6-8Distance: 1.8 mi
- 5/10Weatherford High SchoolGrades: 9-12Distance: 3.4 mi
Schools provided by the listing agent
- Elementary: Crockett
- Middle: Tison
- High: Weatherford
- District: Weatherford ISD
Source: NTREIS. This data may not be complete. We recommend contacting the local school district to confirm school assignments for this home.
Get a cash offer in 3 minutes
Find out how much your home could sell for in as little as 3 minutes with a no-obligation cash offer.
Estimated market value
$339,700
Get a cash offer in 3 minutes
Find out how much your home could sell for in as little as 3 minutes with a no-obligation cash offer.
Estimated market value
$339,700
- Texas
- Parker County
- Weatherford
- 76085
- 413 Carlisle Dr
Nearby cities
Nearby neighborhoods
Nearby zip codes
Other Weatherford Topics
