Immaculately maintained and exceptionally clean ranch home offering 2 bedrooms, 2 full baths, a 2-car garage, and nearly 2,700 square feet of potential living space with a full unfinished basement (1346 main floor and 1346 basement). Nestled on a quiet cul-de-sac and surrounded by gorgeous mature landscaping, this home combines comfort, convenience, and accessibility. The open floor plan features a spacious great room with vaulted ceilings that flows seamlessly into a separate dining room, creating an inviting space for both everyday living and entertaining. The kitchen offers abundant cabinet and counter space, room for a breakfast table, and sliding glass doors leading to a large patio with a retractable shade overlooking the beautifully landscaped backyard. The gorgeous yard has an irrigation system and is weed free! The oversized primary suite includes a walk-in closet and a private bath with a low-threshold tiled shower. A second bedroom, full guest bath, main-floor laundry room, and a dedicated office with an entire wall of built-in bookshelves provide flexibility and functionality. Large closets throughout offer exceptional storage. Additional highlights include plantation shutters throughout, low taxes, a low HOA fee, and a full basement ready for storage, hobbies, or future finishing. Accessibility features include a front entry ramp and an additional ramp in the garage, both of which can remain for the new owner or be removed upon request. Conveniently located near shopping, restaurants, parks, and everyday amenities, this move-in ready home offers a rare combination of space, condition, and value.
Closed
$307,500
413 Carriage Ct, Oswego, IL 60543
2beds
1,346sqft
Duplex, Single Family Residence
Built in 1997
-- sqft lot
$296,700 Zestimate®
$228/sqft
$2,105 Estimated rent
Home value
$296,700
$282,000 - $312,000
$2,105/mo
Zestimate® history
Owner options
List your home for rent
$2,105/mo
Rent Zestimate®
Find your next renter with Zillow Rental Manager. Plus, with online applications, you can quickly screen prospective tenants – for free.
$2,105/mo
Rent Zestimate®
Refinance and save
$2,397/mo
Est. payment
Refinancing to a lower rate could help reduce your monthly payments and save thousands over the life of the loan.
$2,397/mo
Est. payment
Explore your selling options
Work with a Zillow partner agent
Leverage their expertise and Zillow's premium Showcase listings to get your home seen by more buyers.
Get startedList with your own agent
Get your home in front of millions of buyers by listing it on Zillow.
Learn how to do itSell it yourself
Take full control of how buyers see your home on Zillow by listing For Sale by Owner (FSBO).
List your homeWhat's special
Second bedroomImmaculately maintainedOversized primary suiteExceptionally cleanMain-floor laundry roomPlantation shutters throughoutQuiet cul-de-sac
Zillow last checked:
Listing updated:
Listed by:
Ryan Kurtz, CNC 630-251-5386,
john greene, Realtor
Bought with:
Scott Wiley
Redfin Corporation
Source: MRED as distributed by MLS GRID,MLS#: 12681577
Facts & features
Interior
Bedrooms & bathrooms
- Bedrooms: 2
- Bathrooms: 2
- Full bathrooms: 2
Rooms
- Room types: Den, Walk In Closet
Primary bedroom
- Features: Flooring (Hardwood), Window Treatments (Plantation Shutters), Bathroom (Full)
- Level: Main
- Area: 165 Square Feet
- Dimensions: 15X11
Bedroom 2
- Features: Flooring (Carpet), Window Treatments (Plantation Shutters)
- Level: Main
- Area: 121 Square Feet
- Dimensions: 11X11
Den
- Features: Flooring (Hardwood), Window Treatments (Plantation Shutters)
- Level: Main
- Area: 110 Square Feet
- Dimensions: 11X10
Dining room
- Features: Flooring (Carpet), Window Treatments (Plantation Shutters)
- Level: Main
- Area: 110 Square Feet
- Dimensions: 11X10
Kitchen
- Features: Kitchen (Eating Area-Breakfast Bar, Pantry-Closet), Flooring (Vinyl), Window Treatments (Plantation Shutters)
- Level: Main
- Area: 169 Square Feet
- Dimensions: 13X13
Laundry
- Features: Flooring (Vinyl)
- Level: Main
- Area: 18 Square Feet
- Dimensions: 6X3
Living room
- Features: Flooring (Carpet), Window Treatments (Plantation Shutters)
- Level: Main
- Area: 270 Square Feet
- Dimensions: 18X15
Walk in closet
- Features: Flooring (Hardwood)
- Level: Main
- Area: 48 Square Feet
- Dimensions: 8X6
Heating
- Natural Gas, Forced Air
Cooling
- Central Air
Appliances
- Included: Range, Microwave, Dishwasher, Refrigerator, Washer, Dryer, Water Softener Owned
- Laundry: Main Level, In Unit, Laundry Closet
Features
- Vaulted Ceiling(s), 1st Floor Bedroom, 1st Floor Full Bath, Built-in Features, Walk-In Closet(s), High Ceilings, Open Floorplan
- Flooring: Hardwood
- Doors: Sliding Glass Door(s)
- Windows: Plantation Shutters
- Basement: Unfinished,Full
Interior area
- Total structure area: 2,692
- Total interior livable area: 1,346 sqft
Property
Parking
- Total spaces: 2
- Parking features: Asphalt, Garage Door Opener, Yes, Garage Owned, Attached, Garage
- Attached garage spaces: 2
- Has uncovered spaces: Yes
Accessibility
- Accessibility features: Two or More Access Exits, Main Level Entry, No Interior Steps, Ramp - Main Level, Wheelchair Ramp(s), Accessible Entrance, Accessible Full Bath, Disability Access
Features
- Patio & porch: Patio
Lot
- Dimensions: 28x49x44x137x106x172
Details
- Parcel number: 0320140045
- Special conditions: None
- Other equipment: Water-Softener Owned, Ceiling Fan(s), Sump Pump, Sprinkler-Lawn, Electronic Air Filters
Construction
Type & style
- Home type: MultiFamily
- Property subtype: Duplex, Single Family Residence
Materials
- Vinyl Siding
- Foundation: Concrete Perimeter
- Roof: Asphalt
Condition
- New construction: No
- Year built: 1997
Details
- Builder model: Claremont: 1/2 Ranch Duplex
Utilities & green energy
- Sewer: Public Sewer
- Water: Public
Community & HOA
Community
- Security: Carbon Monoxide Detector(s)
- Subdivision: Lakeview Estates
HOA
- Has HOA: Yes
- Services included: None
- HOA fee: $60 quarterly
Location
- Region: Oswego
Financial & listing details
- Price per square foot: $228/sqft
- Tax assessed value: $281,928
- Annual tax amount: $6,650
- Date on market: 6/18/2026
- Listing terms: Conventional
- Ownership: Fee Simple w/ HO Assn.
Price history
| Date | Event | Price |
|---|---|---|
| 7/17/2026 | Sold | $307,500+4.2%$228/sqft |
Source:  MRED as distributed by MLS GRID #12681577 Report a problem MRED as distributed by MLS GRID #12681577 Report a problem | ||
| 6/24/2026 | Contingent | $295,000$219/sqft |
Source: MRED as distributed by MLS GRID #12681577 Report a problem | ||
| 6/18/2026 | Listed for sale | $295,000+114.5%$219/sqft |
Source: MRED as distributed by MLS GRID #12681577 Report a problem | ||
| 9/24/1997 | Sold | $137,500$102/sqft |
Source: Public Record Report a problem | ||
Public tax history
| Year | Property taxes | Tax assessment |
|---|---|---|
| 2025 | $6,650 +6.1% | $93,976 +12% |
| 2024 | $6,269 +6.9% | $83,907 +15% |
| 2023 | $5,865 +6.6% | $72,963 +9% |
| 2022 | $5,503 +0.8% | $66,938 +4% |
| 2021 | $5,461 +2.3% | $64,363 +3% |
| 2020 | $5,338 +9.8% | $62,488 -0.9% |
| 2019 | $4,862 | $63,028 +15.4% |
| 2018 | $4,862 +6.9% | $54,636 +8.5% |
| 2017 | $4,547 +4.8% | $50,355 +5.5% |
| 2016 | $4,340 +1.9% | $47,730 +6% |
| 2015 | $4,258 | $45,029 +3% |
| 2014 | $4,258 | $43,717 -1% |
| 2013 | -- | $44,158 -2% |
| 2012 | -- | $45,073 -21.7% |
| 2011 | -- | $57,583 -5% |
| 2010 | -- | $60,614 -2.2% |
| 2009 | -- | $61,978 +4% |
| 2008 | -- | $59,569 -2.2% |
| 2007 | -- | $60,878 |
| 2006 | $4,206 | $60,878 +6.7% |
| 2005 | -- | $57,055 +6.5% |
| 2004 | $3,749 +9.7% | $53,574 +4% |
| 2003 | $3,416 | $51,505 +8.5% |
| 2002 | $3,416 +5.6% | $47,470 +2.9% |
| 2001 | $3,234 +3.1% | $46,132 +5.5% |
| 2000 | $3,138 | $43,727 |
Find assessor info on the county website
Neighborhood: Lakeview
Nearby homes
- $332,4003 bd2 ba1.3k sqft415 Carriage Ct, Oswego, IL 60543Off Market
- $330,200-- bd-- ba-- sqft414 Carriage Ct, Oswego, IL 60543Off Market
- $310,100-- bd-- ba-- sqft412 Carriage Ct, Oswego, IL 60543Off Market
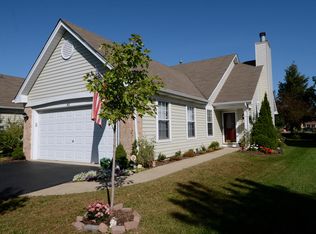
- $323,8002 bd2 ba1.4k sqft411 Carriage Ct, Oswego, IL 60543Off Market
- $311,9003 bd3 ba1.3k sqft521 Northgate Cir, Oswego, IL 60543Off Market
- $342,600-- bd-- ba-- sqft519 Northgate Cir, Oswego, IL 60543Off Market
- $300,8002 bd3 ba1.5k sqft410 Carriage Ct, Oswego, IL 60543Off Market
- $278,4002 bd2 ba1.3k sqft517 Northgate Cir, Oswego, IL 60543Off Market
Nearby schools
GreatSchools rating
- 7/10Prairie Point Elementary SchoolGrades: K-5Distance: 0.7 mi
- 6/10Traughber Jr High SchoolGrades: 6-8Distance: 1.4 mi
- 8/10Oswego High SchoolGrades: 9-12Distance: 1 mi
Schools provided by the listing agent
- Elementary: Prairie Point Elementary School
- Middle: Traughber Junior High School
- High: Oswego High School
- District: 308
Source: MRED as distributed by MLS GRID. This data may not be complete. We recommend contacting the local school district to confirm school assignments for this home.
Get a cash offer in 3 minutes
Find out how much your home could sell for in as little as 3 minutes with a no-obligation cash offer.
Estimated market value
$296,700
Get a cash offer in 3 minutes
Find out how much your home could sell for in as little as 3 minutes with a no-obligation cash offer.
Estimated market value
$296,700
- Illinois
- Kendall County
- Oswego
- 60543
- Lakeview
- 413 Carriage Ct
