Skip main navigation
Sold for $1,150,000
  • $1,150,000

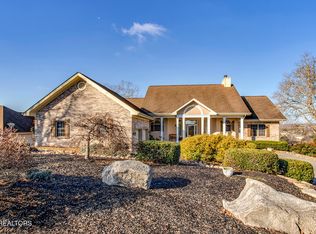
    413 Catoosa Ln, Loudon, TN 37774

    3beds
    3,326sqft
    Single Family Residence
    Built in 1998
    0.59 Acres Lot
    $1,150,500 Zestimate®
    $346/sqft
    $3,354 Estimated rent

    Home value

    $1,150,500

    $1.08M - $1.22M

    $3,354/mo

    Zestimate® history
    Loading
    Loading...

    Owner options

    List your home for rent

    $3,354/mo

    Rent Zestimate®

    Find your next renter with Zillow Rental Manager. Plus, with online applications, you can quickly screen prospective tenants – for free.

    Learn more

    $3,354/mo

    Rent Zestimate®

    Refinance and save

    $6,824/mo

    Est. payment

    Refinancing to a lower rate could help reduce your monthly payments and save thousands over the life of the loan.

    See today's rates

    $6,824/mo

    Est. payment

    Explore your selling options

    Work with a Zillow partner agent

    Leverage their expertise and Zillow's premium Showcase listings to get your home seen by more buyers.

    Get started

    List with your own agent

    Get your home in front of millions of buyers by listing it on Zillow.

    Learn how to do it

    Sell it yourself

    Take full control of how buyers see your home on Zillow by listing For Sale by Owner (FSBO).

    List your home

    What's special

    One of a kind, Lake and mountain views. Wall of windows across the back of the home give you water views in every window. Don't let the age fool you the home has been remodeled to the studs top to bottom in 2012. Hardwood floors on the main and stairs, custom roller blinds thru out the house. Tile in baths and laundry room. Kitchen has custom cabinets, stainless steel appliances which are Bosch gas range with electric oven, Bosch dishwasher & Electrolux refrigerator, sharp microwave drawer. Granite topped island and counter tops. Tile backsplash. Walk thru pantry with room for all your kitchen gadgets. Sunroom has counter with upper and lowers that match the kitchen as well as a beverage bar. Great Room has a gas log fireplace, open space with water views. Office area at the front of the home. Master on the main with a walk-in closet, pocket doors, Luxury shower two vanities and a water closet. The master bath opens to the laundry room with pocket doors between each room. Powder room on the main. Terrace level has two bedrooms with en suite baths for each bedroom. Family room with custom dry bar. Exercise area and additional storage. This home is sitting on over 1/2 acre of useable space. Custom hardscapes, firepit area, custom gazebo. The property is terraced with retaining walls to make it all useable. The home has a newer irrigation system, radon mitigation. Located in the north end of Tellico Village easy access to shopping, medical and airport.

    Zillow last checked:

    Listing updated:

    Listed by:

    Leza Barnard,

    ReMax Excels,

    Nate Barnard,

    ReMax Excels

    Bought with:

    Jeanne Gorman, 329409

    Source: East Tennessee Realtors,MLS#: 1274016MLS Logo

    Facts & features

    Interior

    Bedrooms & bathrooms
    • Bedrooms: 3
    • Bathrooms: 4
    • Full bathrooms: 3
    • 1/2 bathrooms: 1
    Heating
    • Heat Pump, Electric
    Cooling
    • Central Air
    Appliances
    • Included: Dishwasher, Disposal, Dryer, Microwave, Refrigerator, Self Cleaning Oven, Washer
    Features
    • Walk-In Closet(s), Kitchen Island, Dry Bar, Pantry, Breakfast Bar, Eat-in Kitchen
    • Flooring: Carpet, Hardwood, Tile
    • Windows: Insulated Windows
    • Basement: Walk-Out Access
    • Number of fireplaces: 1
    • Fireplace features: Gas Log
    Interior area
    • Total structure area: 3,326
    • Total interior livable area: 3,326 sqft

    Property

    Parking
    • Total spaces: 2
    • Parking features: Garage Door Opener, Attached, Main Level
    • Attached garage spaces: 2
    Features
    • Exterior features: Irrigation System, Prof Landscaped
    • Has view: Yes
    • View description: Mountain(s)
    • Has water view: Yes
    Lot
    • Size: 0.59 Acres
    • Dimensions: 78 x 241 x 143 x 232
    • Features: Cul-De-Sac, Near Golf Course, Level
    Details
    • Additional structures: Gazebo
    • Parcel number: 043I B 012.00

    Construction

    Type & style
    • Home type: SingleFamily
    • Architectural style: Contemporary
    • Property subtype: Single Family Residence
    Materials
    • Stone, Vinyl Siding, Frame
    Condition
    • Year built: 1998

    Utilities & green energy

    • Sewer: Public Sewer
    • Water: Public

    Community & HOA

    Community
    • Subdivision: Tanasi Point
    HOA
    • Has HOA: Yes
    • Amenities included: Golf Course, Playground
    • HOA fee: $176 monthly
    Location
    • Region: Loudon

    Financial & listing details

    • Price per square foot: $346/sqft
    • Tax assessed value: $633,500
    • Annual tax amount: $2,801
    • Date on market: 8/23/2024
    • Listing terms: Cash,Conventional

    Price history

    DateEventPrice
    9/27/2024Sold$1,150,000-8%$346/sqft
    Source: East Tennessee Realtors #1274016 Report a problem
    8/30/2024Pending sale$1,250,000$376/sqft
    Source: East Tennessee Realtors #1274016 Report a problem
    8/23/2024Listed for sale$1,250,000+116.3%$376/sqft
    Source: East Tennessee Realtors #1274016 Report a problem
    1/10/2017Sold$578,000-3.7%$174/sqft
    Source: East Tennessee Realtors #978596 Report a problem
    11/24/2016Pending sale$599,900$180/sqft
    Source: RE/MAX EXCELS #978596 Report a problem
    9/15/2016Listed for sale$599,900+3974%$180/sqft
    Source: RE/MAX EXCELS #978596 Report a problem
    3/11/2013Sold$14,725-93.7%$4/sqft
    Source: Public Record Report a problem
    2/17/2012Sold$235,000$71/sqft
    Source: East Tennessee Realtors #782376 Report a problem
    12/8/2011Listed for sale$235,000-3.3%$71/sqft
    Source: Pinnacle Real Estate #782376 Report a problem
    11/14/2011Sold$243,000$73/sqft
    Source: Public Record Report a problem

    Public tax history

    YearProperty taxesTax assessment
    2025$2,801 -0.7%$158,375 -0.7%
    2024$2,819 +16.5%$159,425
    2023$2,421 $159,425
    2022$2,421 $159,425
    2021-- $159,425 +25.5%
    2020$2,292 $127,075
    2019$2,292 $127,075
    2018$2,292 0%$127,075
    2017$2,292 +7.7%$127,075 +11%
    2016$2,129 +0%$114,525
    2015$2,129 $114,525
    2014$2,129 $114,525
    2013-- $114,525
    2012$2,301 $114,525 -11%
    2011$2,301 +12.6%$128,750
    2010$2,043 $128,750
    2009$2,043 -17.3%$128,750
    2008$2,472 +24.1%$128,750 +19%
    2007$1,991 $108,225
    2006$1,991 $108,225
    2005$1,991 +4.6%$108,225 +1.1%
    2004$1,905 +14.5%$107,000 +14.5%
    2003$1,663 $93,425
    Find assessor info on the county website

    Neighborhood: Tellico Village

    Nearby schools

    GreatSchools rating
    Get a cash offer in 3 minutes
    Find out how much your home could sell for in as little as 3 minutes with a no-obligation cash offer.
    Estimated market value
    $1,150,500
    Get a cash offer in 3 minutes
    Find out how much your home could sell for in as little as 3 minutes with a no-obligation cash offer.
    Estimated market value
    $1,150,500