Move right into this absolutely adorable 3 bedroom, 3 full bath home with 2-car oversized detached garage! This unique home is a split-entry home, but functions as a versatile ranch home with zero steps when entering from the rear side of the home. Spacious room sizes! Many recent updates!
Main level consists of master bedroom, 2 full baths, formal dining room, fully-equipped updated kitchen with stainless steel appliance package, granite counters and breakfast bar, walk-in pantry with coffee/tea bar, living room with gas fireplace for great ambiance, first floor laundry and enclosed sunroom! Lower level consists of 2 bedrooms, full bath, storage room that can be used as a fitness room/den/office/play room and a family/game room. This home has SO much to offer the new homeowners! Brand new carpet on the lower level. TONS of storage, extra wide stair cases for ease in moving, a stunning entry way, many off-street parking spaces in addition to the detached garage, large shed, convenient location, Kiski Area School District and an open floor plan for entertaining and family gatherings!!!
For sale
Price cut: $10K (6/18)
$239,900
413 Center St, Hyde Park, PA 15641
3beds
1,242sqft
Single Family Residence
Built in 1982
10,802 Square Feet Lot
$-- Zestimate®
$193/sqft
$-- HOA
What's special
First floor laundryEnclosed sunroomLarge shedSpacious room sizesTons of storageStunning entry way
- 54 days |
- 692 |
- 29 |
Zillow last checked:
Listing updated:
Listed by:
Denise Lewandowski 724-842-2200,
HOWARD HANNA REAL ESTATE SERVICES 724-842-2200
Source: WPMLS,MLS#: 1757059 Originating MLS: West Penn Multi-List
Originating MLS: West Penn Multi-ListFacts & features
Interior
Bedrooms & bathrooms
- Bedrooms: 3
- Bathrooms: 3
- Full bathrooms: 3
Primary bedroom
- Level: Main
- Dimensions: 17x11
Bedroom 2
- Level: Lower
- Dimensions: 20x9
Bedroom 3
- Level: Lower
- Dimensions: 14x9
Bonus room
- Level: Lower
- Dimensions: 22x6
Bonus room
- Level: Main
- Dimensions: 23x9
Dining room
- Level: Main
- Dimensions: 15x13
Entry foyer
- Level: Main
- Dimensions: 6x4
Family room
- Level: Lower
- Dimensions: 20x11
Kitchen
- Level: Main
- Dimensions: 13x11
Laundry
- Level: Main
- Dimensions: 11x7
Living room
- Level: Main
- Dimensions: 21x11
Heating
- Forced Air, Gas
Cooling
- Central Air
Appliances
- Included: Some Gas Appliances, Convection Oven, Cooktop, Dryer, Dishwasher, Microwave, Refrigerator, Washer
Features
- Pantry, Window Treatments
- Flooring: Carpet, Laminate
- Windows: Multi Pane, Window Treatments
- Basement: Full,Walk-Up Access
- Number of fireplaces: 1
- Fireplace features: Family/Living/Great Room
Interior area
- Total structure area: 1,242
- Total interior livable area: 1,242 sqft
Video & virtual tour
Property
Parking
- Total spaces: 3
- Parking features: Detached, Garage, Garage Door Opener
- Has garage: Yes
Features
- Levels: Multi/Split
- Stories: 2
- Pool features: None
Lot
- Size: 10,802 Square Feet
- Dimensions: 90 x 120
Details
- Parcel number: 1202040028
Construction
Type & style
- Home type: SingleFamily
- Architectural style: Split Level
- Property subtype: Single Family Residence
Materials
- Stone, Vinyl Siding
- Roof: Asphalt
Condition
- Resale
- Year built: 1982
Utilities & green energy
- Sewer: Public Sewer
- Water: Public
Community & HOA
Community
- Features: Public Transportation
- Subdivision: HYDE PARK
Location
- Region: Hyde Park
Financial & listing details
- Price per square foot: $193/sqft
- Tax assessed value: $19,260
- Annual tax amount: $3,193
- Date on market: 5/28/2026

Denise Lewandowski
(724) 826-1944
By pressing Contact Agent, you agree that the real estate professional identified above may call/text you about your search, which may involve use of automated means and pre-recorded/artificial voices. You don't need to consent as a condition of buying any property, goods, or services. Message/data rates may apply. You also agree to our Terms of Use. Zillow does not endorse any real estate professionals. We may share information about your recent and future site activity with your agent to help them understand what you're looking for in a home.
Estimated market value
Not available
Estimated sales range
Not available
Not available
Price history
| Date | Event | Price |
|---|---|---|
| 7/16/2026 | Listed for sale | $239,900$193/sqft |
Source:  WPMLS #1757059 Report a problem WPMLS #1757059 Report a problem | ||
| 6/28/2026 | Contingent | $239,900$193/sqft |
Source: WPMLS #1757059 Report a problem | ||
| 6/18/2026 | Price change | $239,900-4%$193/sqft |
Source: WPMLS #1757059 Report a problem | ||
| 5/28/2026 | Listed for sale | $249,900+138%$201/sqft |
Source: WPMLS #1757059 Report a problem | ||
| 3/8/2019 | Sold | $105,000-12.4%$85/sqft |
Source: WPMLS #1367979 Report a problem | ||
| 11/14/2018 | Price change | $119,900-7.7%$97/sqft |
Source: Howard Hanna - Adams Twp/Seven Fields #1367979 Report a problem | ||
| 10/26/2018 | Listed for sale | $129,900$105/sqft |
Source: HOWARD HANNA ADAMS TWP/SEVEN FIELDS OFFICE #1367979 Report a problem | ||
Public tax history
| Year | Property taxes | Tax assessment |
|---|---|---|
| 2024 | $3,104 +10.1% | $19,260 |
| 2023 | $2,820 +3.8% | $19,260 |
| 2022 | $2,717 +2.2% | $19,260 |
| 2021 | $2,660 +2.5% | $19,260 |
| 2020 | $2,595 | $19,260 |
| 2019 | $2,595 +1.5% | $19,260 |
| 2018 | $2,557 +3.9% | $19,260 |
| 2017 | $2,461 +1.5% | $19,260 |
| 2016 | $2,426 +1.6% | $19,260 |
| 2015 | $2,387 +0.5% | $19,260 |
| 2014 | $2,375 +2.1% | $19,260 |
| 2013 | $2,326 +0.6% | $19,260 |
| 2012 | $2,311 | $19,260 |
| 2011 | $2,311 -0.3% | $19,260 |
| 2010 | $2,319 +2.7% | $19,260 |
| 2009 | $2,259 +1.6% | $19,260 |
| 2008 | $2,224 | $19,260 |
| 2007 | $2,224 | $19,260 |
| 2006 | $2,224 +4.1% | $19,260 |
| 2005 | $2,136 +9.6% | $19,260 |
| 2004 | $1,949 +10.5% | $19,260 |
| 2003 | $1,764 +2.1% | $19,260 |
| 2002 | $1,727 +3.5% | $19,260 |
| 2000 | $1,670 | $19,260 |
Find assessor info on the county website
Monthly payment
Est. payment
Payment breakdown
Explore the cost of this home by adjusting the details. Changes won't be saved.Climate risks
Neighborhood: 15641
Nearby schools
GreatSchools rating
- 4/10Kiski Area North Primary SchoolGrades: K-4Distance: 1.7 mi
- 4/10Kiski Area Intermediate SchoolGrades: 7-8Distance: 2.1 mi
- 7/10Kiski Area High SchoolGrades: 9-12Distance: 2.2 mi
Schools provided by the listing agent
- District: Kiski Area
Source: WPMLS. This data may not be complete. We recommend contacting the local school district to confirm school assignments for this home.
- $179,9003 bd2 ba-- sqft411 Center St, Hyde Park, PA 15641Sold
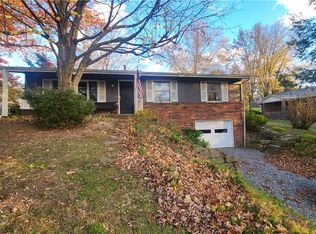
- $242,300-- bd-- ba1.3k sqft512 Murphy St, Hyde Park, PA 15641Off Market
- $240,000-- bd-- ba-- sqft405 Center St, Hyde Park, PA 15641Sold
- $220,200-- bd-- ba-- sqft510 Murphy St, Hyde park, PA 15641Off Market

- $960-- bd-- ba-- sqft510 Murphy St, Hyde park, PA 15641Off Market
- $6,690-- bd-- ba594 sqft412 Center St, Hyde Park, PA 15641Off Market
- $126,300-- bd-- ba-- sqft414 Center St, Hyde Park, PA 15641Off Market
- $147,400-- bd-- ba-- sqft508 Murphy St, Hyde Park, PA 15641Off Market
Similar homes
- $259,9003 bd2 ba1.4k sqft353 Madison Ave, Leechburg, PA 15656For Sale
 MLS ID #1742035, Joy Foust. WPMLS
 - $254,9003 bd2 ba1.6k sqft1242 La Belle Vue Rd, Vandergrift, PA 15690For Sale
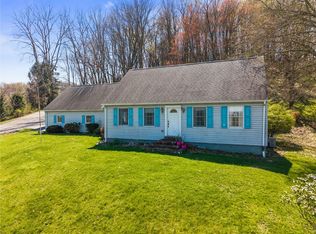 MLS ID #1750372, Andrea McIntosh. WPMLS
 - $249,0002 bd1 ba1.2k sqft1773 State Route 356, Leechburg, PA 15656For Sale
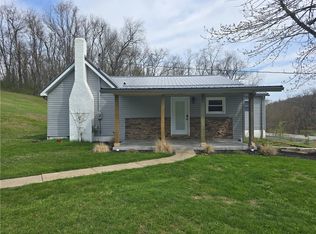 MLS ID #1748237, Missy Rupp. WPMLS
 - $255,0003 bd2 ba1.2k sqft5043 Ozark Dr, Pittsburgh, PA 15239For Sale
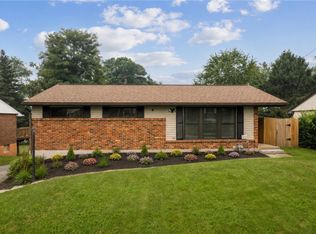 MLS ID #1765634, Michael Pastor. WPMLS
 - $175,0003 bd2 ba1.4k sqft198 Myers Rd, Vandergrift, PA 15690For SaleMLS ID #1763586, Michael Pohlot. WPMLS
- $219,9004 bd1 ba1.1k sqft2873 N Meadow St, Natrona Heights, PA 15065For SaleMLS ID #1764156, Nicolas Supik. WPMLS
- $239,9003 bd2 ba1.2k sqft128 Rosecrest Dr, Monroeville, PA 15146For SaleMLS ID #1765484, Lisa Yates. WPMLS
- $249,0003 bd2 ba1.7k sqft1503 Pacific Ave, Natrona Heights, PA 15065For SaleMLS ID #1759767, Connie Lee. WPMLS
- $239,9003 bd2 ba1.2k sqft181 Jade Dr, Verona, PA 15147For SaleMLS ID #1759241, Shanna Funwela. WPMLS
- $267,5003 bd3 ba1.5k sqft1806 Miller Ave, Monroeville, PA 15146For SaleMLS ID #1764705, Jessica Milko. WPMLS
- $220,0003 bd2 ba1.1k sqft1061 Pacific Ave, Brackenridge, PA 15014For SaleMLS ID #1754205, Maria McConnell. WPMLS
- $259,9003 bd3 ba1.5k sqft4375 New Texas Rd, Pittsburgh, PA 15239For SaleMLS ID #1761273, Shane Smith. WPMLS
- $135,0002 bd1 ba956 sqft220 2nd St, Leechburg, PA 15656For SaleMLS ID #1762466, Allyson Masson. WPMLS
- $249,9003 bd2 ba1.2k sqft317 Noel Dr, Monroeville, PA 15146For SaleMLS ID #1761283, Marc Rosato. WPMLS
- $209,0003 bd2 ba1.4k sqft1735 Rebecca St, New Kensington, PA 15068For SaleMLS ID #1762917, Christopher Carr. WPMLS
- $234,9003 bd2 ba936 sqft130 College Park Dr, Monroeville, PA 15146For SaleMLS ID #1762051, Marian Kubli. WPMLS
- $219,9003 bd1 ba1.3k sqft596 Anderson Ave, Pittsburgh, PA 15239For SaleMLS ID #1758206, Sherri Pollick. WPMLS
- $210,0003 bd2 ba1.1k sqft611 National Dr, Pittsburgh, PA 15235For SaleMLS ID #1765057, Deborah Kane. WPMLS
- $300,0003 bd3 ba1k sqft221 David Dr, Delmont, PA 15626For SaleMLS ID #1764302, Lauren Klein. WPMLS
- $220,0004 bd3 ba1.5k sqft114 Gray Ave, Cabot, PA 16023For SaleMLS ID #1760834, Lorraine DiDomenico. WPMLS
