Skip main navigation
Active
  • $1,295,000

    413 Centre St, South Orange Village Twp., NJ 07079

    9beds
    --sqft
    : 
    $8,880/mo
    Get pre-qualified
    Single Family Residence
    Built in 1893
    0.62 Acres Lot
    $-- Zestimate®
    $--/sqft
    $-- HOA

    What's special

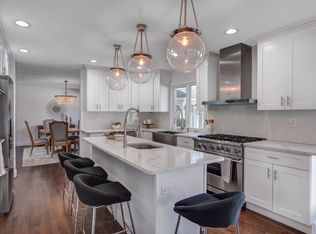
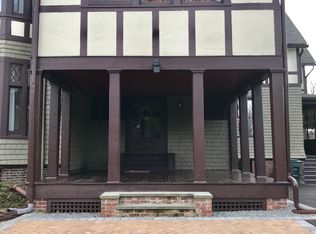
    Welcome to this grand Victorian residence in the coveted Montrose neighborhood of South Orange, where timeless architectural elegance meets modern comfort. Offering approximately 5,427 sq. ft.,this impressive home features 9 bedrooms, a bonus room, and 3.5 baths. A full-width front porch welcomes you into a gracious foyer showcasing rich original craftsmanship. The main level includes a great room, formal dining room, family room with sliding pocket doors which leads to additional living space , sitting area, butler's pantry, spacious eat-in kitchen, walk-in pantry, laundry room, and powder room. Beautiful stained-glass windows and five fireplaces add warmth and historic charm. The second floor offers five bedrooms, including a spacious primary suite with a private bath and an additional full bath. The third floor features four more bedrooms, a bonus room, and another full main bath. A separate butler's staircase provides convenient kitchen access. The basement offers a workout area, workshop, and abundant storage, plus updated 200-amp electrical service and furnace. Set on a 27,000+ sq. ft. property with room for entertaining, recreation, or gardening. Conveniently located near vibrant downtown South Orange, NYC direct trains, parks, restaurants, shopping, and top-rated schools. A rare opportunity to own one of South Orange's distinguished Victorian homes. Updates include- roof, steam boiler, 200-amp electric, bathrooms, driveway, and pavers.
    28 days
    2,202
    125

    Zillow last checked:

    Listing updated:

    Listed by:

    Jeffrey Psota 973-557-1549,

    Coldwell Banker Realty

    Source: GSMLS,MLS#: 4045220MLS Logo

      Facts & features

      Interior

      Bedrooms & bathrooms
      • Bedrooms: 9
      • Bathrooms: 4
      • Full bathrooms: 3
      • 1/2 bathrooms: 1
      Kitchen
      • Features: Eat-in Kitchen, Pantry
      Basement
      • Features: Exercise Room, Inside Entrance, Utility Room, Walkout, Workshop
      Heating
      • 1 Unit, Radiators - Steam, Natural Gas
      Cooling
      • Wall Unit(s)
      Appliances
      • Included: Kitchen Exhaust Fan, Microwave, Refrigerator, Self Cleaning Oven, Gas Water Heater
      • Laundry: Level 1
      Features
      • Basement: Yes,Bilco-Style Door,Full
      • Number of fireplaces: 5
      • Fireplace features: Foyer/Hall, See Remarks

      Property

      Parking
      • Total spaces: 8
      • Parking features: Asphalt, Off Street, See Remarks
      • Uncovered spaces: 8
      Lot
      • Size: 0.62 Acres
      • Dimensions: .620 AC
      • Features: Level
      Details
      • Parcel number: 1619006030000000140000

      Construction

      Type & style
      • Home type: SingleFamily
      • Architectural style: Victorian
      • Property subtype: Single Family Residence
      Materials
      • Wood Shingle
      • Roof: Asphalt Shingle
      Condition
      • Year built: 1893

      Utilities & green energy

      • Gas: Gas-Natural
      • Sewer: Public Sewer
      • Water: Public
      • Utilities for property: Electricity Connected, Natural Gas Connected

      Community & HOA

      Location
      • Region: South Orange

      Financial & listing details

      • Tax assessed value: $1,364,000
      • Annual tax amount: $35,245
      • Date on market: 8/10/2026
      • Exclusions: Personal Belongings
      • Ownership type: Fee Simple
      • Electric utility on property: Yes

        Estimated market value

        Not available

        Estimated sales range

        Not available

        $5,359/mo

        Price history

        DateEventPrice
        8/6/2026Listed for sale$1,295,000+100.8%
        Source: NJMLS #26023166 Report a problem
        8/8/2014Sold$645,000-0.6%
        Source: GSMLS #3122959 Report a problem
        5/10/2014Price change$649,000-10.5%
        Source: RE/MAX Village Square - Upper Montclair #3122959 Report a problem
        4/8/2014Price change$725,000-4.5%
        Source: RE/MAX Village Square - Upper Montclair #3122959 Report a problem
        3/8/2014Listed for sale$759,000-8%
        Source: RE/MAX Village Square - Upper Montclair #3122959 Report a problem
        1/30/2014Listing removed$825,000
        Source: CENTURY 21 Real Estate Group #3079712 Report a problem
        10/3/2013Listed for sale$825,000+275%
        Source: CENTURY 21 Real Estate Group #3079712 Report a problem
        3/17/1999Sold$220,000
        Source: Public Record Report a problem

        Public tax history

        YearProperty taxesTax assessment
        2025$35,246 +3%$1,364,000
        2024$34,223 +5%$1,364,000 +50%
        2023$32,585 $909,400
        2022$32,585 $909,400
        2021$32,585 +12%$909,400
        2020$29,083 +1.5%$909,400
        2019$28,646 $909,400
        2018$28,646 +15.3%$909,400
        2017$24,844 -23.8%$909,400 +40.1%
        2016$32,585 +2.1%$649,000 -25.5%
        2015$31,906 +3%$871,500
        2014$30,973 +2.5%$871,500
        2013$30,206 +0.5%$871,500
        2012$30,047 +4%$871,500 -20.7%
        2011$28,903 +3.8%$1,099,400
        2010$27,837 +3.6%$1,099,400
        2009$26,880 +72%$1,099,400
        2008$15,624 +5.5%$1,099,400 +358.1%
        2007$14,808 $240,000
        2006-- $240,000
        2005-- $240,000
        2004$13,344 $240,000
        2003-- $240,000
        2002-- $240,000
        2001-- $240,000
        Find assessor info on the county website

        Monthly payment

        Est. payment

        Payment breakdown

        Explore the cost of this home by adjusting the details. Changes won't be saved.
        All calculations are estimates and provided by Zillow, Inc. for informational purposes only. Actual amounts may vary.
        HOA fees may include property taxes on listings classified as Co-Ops. Contact the listing agent and/or owner for fee details.
        See how much you could borrow to make a competitive offer.

        Climate risks

        Neighborhood: 07079

        Getting around

        60 / 100
        Somewhat Walkable
        47 / 100
        Somewhat Bikeable

        Nearby schools

        GreatSchools rating
        Schools provided by the listing agent
        • High: Columbia

        Source: GSMLS. This data may not be complete. We recommend contacting the local school district to confirm school assignments for this home.

        A local agent can set up tours, give advice and negotiate with sellers.

        Browse local experts