Skip main navigation
Sold for $499,000
  • $499,000

    413 Chadwick Ln, Efland, NC 27243

    5beds
    2,467sqft
    Stick/Site Built, Residential, Single Family Residence
    Built in 2004
    0.34 Acres Lot
    $486,400 Zestimate®
    $--/sqft
    $2,732 Estimated rent

    Home value

    $486,400

    $443,000 - $530,000

    $2,732/mo

    Zestimate® history
    Loading
    Loading...

    Owner options

    List your home for rent

    $2,732/mo

    Rent Zestimate®

    Find your next renter with Zillow Rental Manager. Plus, with online applications, you can quickly screen prospective tenants – for free.

    Learn more

    $2,732/mo

    Rent Zestimate®

    Refinance and save

    $3,199/mo

    Est. payment

    Refinancing to a lower rate could help reduce your monthly payments and save thousands over the life of the loan.

    See today's rates

    $3,199/mo

    Est. payment

    Explore your selling options

    Work with a Zillow partner agent

    Leverage their expertise and Zillow's premium Showcase listings to get your home seen by more buyers.

    Get started

    List with your own agent

    Get your home in front of millions of buyers by listing it on Zillow.

    Learn how to do it

    Sell it yourself

    Take full control of how buyers see your home on Zillow by listing For Sale by Owner (FSBO).

    List your home

    What's special

    Cozy fireplaceTray ceilingsVersatile bonus roomOriginal hardwood floorsDetailed crown moldingFresh paintPrivate tree-lined backyard
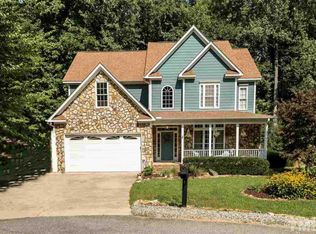
    PRICED BELOW TAX VALUE! Instant equity in Efland! Nestled at the end of a quiet cul-de-sac, this lovely 5-bedroom, 3-bath home perfectly blends elegance and traditional charm. Step inside to discover original hardwood floors, fresh paint, new carpet, and detailed crown molding that add timeless appeal. The two-story foyer opens to a spacious living room with a cozy fireplace and built-ins, ideal for gatherings. The chef’s kitchen is both stylish and functional, featuring upgraded stainless steel appliances, ample cabinetry, and seamless flow into the dining area. A main-level guest room and full bath make hosting effortless. Outside, enjoy a private tree-lined backyard with a screened-in porch and large concrete patio—your own backyard retreat for relaxing or entertaining. Upstairs offers generously sized bedrooms, a glorious primary suite with tray ceilings, and a versatile bonus room. Someone’s going to be very happy here—let it be you!

    Zillow last checked:

    Listing updated:

    Listed by:

    Flemania Mannino 336-500-7156,

    Flemania Legacy Group

    Bought with:

    Tina Brooks, 308731

    Realty One Group Results

    Source: Triad MLS,MLS#: 1187757MLS LogoOriginating MLS: Greensboro

    Facts & features

    Interior

    Bedrooms & bathrooms
    • Bedrooms: 5
    • Bathrooms: 3
    • Full bathrooms: 3
    • Main level bathrooms: 1
    Primary bedroom
    • Level: Second
    • Dimensions: 15.42 x 14.17
    Bedroom 2
    • Level: Main
    • Dimensions: 10.75 x 11.33
    Bedroom 3
    • Level: Second
    • Dimensions: 11.58 x 14.58
    Bedroom 4
    • Level: Second
    • Dimensions: 10.75 x 12.08
    Bedroom 5
    • Level: Second
    • Dimensions: 16 x 15.17
    Breakfast
    • Level: Main
    • Dimensions: 9.42 x 19.67
    Dining room
    • Level: Main
    • Dimensions: 11.58 x 12.58
    Kitchen
    • Level: Main
    • Dimensions: 7.67 x 13.58
    Laundry
    • Level: Second
    • Dimensions: 10.25 x 5.67
    Living room
    • Level: Main
    • Dimensions: 17.33 x 14.17
    Other
    • Level: Second
    • Dimensions: 20.83 x 10.33
    Heating
    • Forced Air, See Remarks
    Cooling
    • Central Air
    Features
    • Basement: Crawl Space
    • Number of fireplaces: 1
    • Fireplace features: Living Room
    Interior area
    • Total structure area: 2,467
    • Total interior livable area: 2,467 sqft
    • Finished area above ground: 2,467

    Property

    Parking
    • Total spaces: 2
    • Parking features: Garage, Attached
    • Attached garage spaces: 2
    Features
    • Levels: Two
    • Stories: 2
    • Pool features: None
    Lot
    • Size: 0.34 Acres
    Details
    • Parcel number: 9844697701000
    • Zoning: re
    • Special conditions: Owner Sale

    Construction

    Type & style
    • Home type: SingleFamily
    • Architectural style: Transitional
    • Property subtype: Stick/Site Built, Residential, Single Family Residence
    Materials
    • Masonite
    Condition
    • Year built: 2004

    Utilities & green energy

    • Sewer: Public Sewer
    • Water: Public

    Community & neighborhood

    Location
    • Region: Efland
    • Subdivision: Ashwick

    HOA & financial

    HOA
    • Has HOA: Yes
    • HOA fee: $220 annually

    Other

    Other facts
    • Listing agreement: Exclusive Right To Sell
    • Listing terms: Cash,Conventional,FHA,VA Loan

    Price history

    DateEventPrice
    12/18/2025Sold$499,000
    Source: Triad MLS #1187757 Report a problem
    10/25/2025Pending sale$499,000
    Source: Triad MLS #1187757 Report a problem
    10/13/2025Price change$499,000-10.7%
    Source: Triad MLS #1187757 Report a problem
    9/19/2025Price change$559,000-1.8%$227/sqft
    Source: Doorify MLS #10109679 Report a problem
    8/6/2025Price change$569,000-2.7%
    Source: Triad MLS #1187757 Report a problem
    7/18/2025Listed for sale$585,000+1.8%
    Source: Triad MLS #1187757 Report a problem
    6/1/2025Listing removed$574,900$233/sqft
    Source: Doorify MLS #10061181 Report a problem
    4/27/2025Price change$574,9000%$233/sqft
    Source: Doorify MLS #10061181 Report a problem
    4/24/2025Listing removed$3,395$1/sqft
    Source: Zillow Rentals Report a problem
    4/5/2025Listed for sale$575,000$233/sqft
    Source: Doorify MLS #10061181 Report a problem
    3/15/2025Pending sale$575,000$233/sqft
    Source: Doorify MLS #10061181 Report a problem
    2/11/2025Listed for rent$3,395$1/sqft
    Source: Zillow Rentals Report a problem
    11/27/2024Price change$575,000-2.5%$233/sqft
    Source: Doorify MLS #10061181 Report a problem
    11/1/2024Listed for sale$590,000+96.7%$239/sqft
    Source: Doorify MLS #10061181 Report a problem
    4/29/2005Sold$300,000+6.2%$122/sqft
    Source: Public Record Report a problem
    10/1/2004Sold$282,500$115/sqft
    Source: Public Record Report a problem

    Public tax history

    YearProperty taxesTax assessment
    2025$3,800 +22.1%$507,200 +64.6%
    2024$3,113 +2.7%$308,100
    2023$3,032 +2.5%$308,100
    2022$2,958 +2.4%$308,100
    2021$2,889 +6.1%$308,100 +11.8%
    2020$2,722 $275,700
    2018$2,722 +2.2%$275,700
    2017$2,663 -9.3%$275,700 -7.6%
    2016$2,935 $298,346
    2015$2,935 +0.7%$298,346
    2014$2,915 $298,346
    2013-- $298,346
    2012-- $298,346
    2011-- $298,346
    2010-- $298,346
    2009-- $298,346 +16.3%
    2008$2,545 +5%$256,531
    2007$2,425 $256,531
    2006-- $256,531
    2005-- $256,531

    Find assessor info on the county website

    Neighborhood: 27243

    Nearby schools

    GreatSchools rating
    Get a cash offer in 3 minutes
    Find out how much your home could sell for in as little as 3 minutes with a no-obligation cash offer.
    Estimated market value
    $486,400
    Get a cash offer in 3 minutes
    Find out how much your home could sell for in as little as 3 minutes with a no-obligation cash offer.
    Estimated market value
    $486,400